Ideally situated less than a mile from both York Harbor Beach and Long Sands Beach, this beautifully re-imagined three-bedroom, two-bath split-level residence offers the perfect blend of coastal charm and modern convenience. Thoughtfully and extensively renovated throughout, this turnkey home presents an exceptional opportunity to enjoy the very best of York living. A welcoming new front entrance opens to the sun-filled main level, where a stunning renovated kitchen with new appliances serves as the heart of the home. Refinished hardwood floors flow seamlessly throughout the living spaces, while the spacious living room provides an inviting setting for both everyday living and entertaining. Just beyond, a 12' x 18' rear deck overlooks the private, fenced backyard, creating an ideal backdrop for summer gatherings, morning coffee, or quiet evenings after a day at the beach. The main level also features three well-appointed bedrooms and a beautifully updated full bath, offering comfort and style with a timeless coastal aesthetic. The lower level has been thoughtfully enhanced with all new flooring and includes a second full bath along with two versatile finished rooms perfectly suited for a home office, fitness studio, guest accommodations, media room, or additional storage and closet space. Completing the property is a one-car under garage with a new garage door, providing convenience and easy access throughout the seasons. With extensive improvements already completed, this exceptional property is truly move-in ready, allowing its next owners to simply arrive, settle in, and enjoy all that York has to offer.
Active
Listed by: Anne Erwin Sothebys International Rlty • Anne Erwin Real Estate
Price cut: $25.9K (10/9)
$799,000
19 Sheru Lane, York, ME 03909
3beds
2,016sqft
Single Family Residence
Built in 1970
0.48 Acres Lot
$-- Zestimate®
$396/sqft
$-- HOA
What's special
- 81 days
- 1,863
- 44
Zillow last checked:
Listing updated:
Listed by:
Anne Erwin Real Estate,
Anne Erwin Sothebys International Rlty Call/text207-370-5406forinfo
Source: PrimeMLS,MLS#: 5100954
Facts & features
Interior
Bedrooms & bathrooms
- Bedrooms: 3
- Bathrooms: 2
- Full bathrooms: 2
Heating
- Propane, Electric, Heat Pump, Hot Water, Zoned
Cooling
- Mini Split
Appliances
- Included: Dishwasher, Dryer, Electric Range, Refrigerator, Washer, Water Heater off Boiler, Tankless Water Heater
- Laundry: 1st Floor Laundry
Features
- Dining Area, Kitchen/Dining, Kitchen/Living, Natural Light
- Flooring: Hardwood, Tile, Vinyl
- Windows: Screens
- Basement: Daylight,Finished,Walkout,Interior Entry
Interior area
- Total structure area: 2,016
- Total interior livable area: 2,016 sqft
- Finished area above ground: 1,152
- Finished area below ground: 864
Property
Parking
- Total spaces: 1
- Parking features: Paved, Direct Entry, Driveway, Garage, On Site, Parking Spaces 3 - 5, Underground
- Garage spaces: 1
- Has uncovered spaces: Yes
Features
- Levels: Two
- Stories: 2
- Patio & porch: Porch
- Exterior features: Deck
- Fencing: Full
- Frontage length: Road frontage: 308
Lot
- Size: 0.48 Acres
- Features: Corner Lot, Landscaped, Level, Open Lot, Sidewalks, Wooded
Details
- Zoning description: BUS-1
- Special conditions: Standard
Construction
Type & style
- Home type: SingleFamily
- Property subtype: Single Family Residence
Materials
- Wood Frame, Brick Exterior, Vinyl Siding
- Foundation: Poured Concrete
- Roof: Shingle
Condition
- New construction: No
- Year built: 1970
Utilities & green energy
- Electric: Circuit Breakers
- Sewer: Public Sewer
- Utilities for property: Other
Community & HOA
Community
- Security: Carbon Monoxide Detector(s), Smoke Detector(s)
Location
- Region: York
Financial & listing details
- Price per square foot: $396/sqft
- Annual tax amount: $5,694
- Date on market: 7/21/2026
- Road surface type: Paved
Estimated market value
Not available
Estimated sales range
Not available
Not available
Price history
| Date | Event | Price |
|---|---|---|
| 10/9/2026 | Price change | $799,000-3.1%$396/sqft |
Source:  Maine Listings #1672617 Report a problem Maine Listings #1672617 Report a problem | ||
| 9/23/2026 | Price change | $824,900-6.2%$409/sqft |
Source: Maine Listings #1672617 Report a problem | ||
| 8/3/2026 | Price change | $879,000-6.5%$436/sqft |
Source: Maine Listings #1672617 Report a problem | ||
| 7/20/2026 | Listed for sale | $939,900+37.2%$466/sqft |
Source: Maine Listings #1672617 Report a problem | ||
| 11/19/2024 | Sold | $685,000-2%$340/sqft |
Source:  PrimeMLS #5014830 Report a problem PrimeMLS #5014830 Report a problem | ||
| 11/11/2024 | Pending sale | $699,000$347/sqft |
Source: Maine Listings #1604046 Report a problem | ||
| 11/11/2024 | Contingent | $699,000$347/sqft |
Source: PrimeMLS #5014830 Report a problem | ||
| 11/5/2024 | Price change | $699,000-3.6%$347/sqft |
Source: Maine Listings #1604046 Report a problem | ||
| 10/15/2024 | Price change | $725,000-3.3%$360/sqft |
Source: Maine Listings #1604046 Report a problem | ||
| 9/17/2024 | Listed for sale | $750,000$372/sqft |
Source: Maine Listings #1604046 Report a problem | ||
Public tax history
Tax history is unavailable.
Monthly payment
Est. payment
Payment breakdown
Explore the cost of this home by adjusting the details. Changes won't be saved.Climate risks
Neighborhood: York Harbor
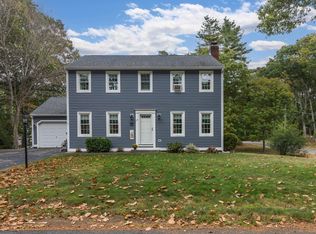
Similar homes
- $775,0003 bd3 ba2k sqft27 High Rock Road, York, ME 03909Active
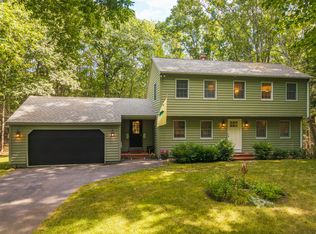
 MLS ID #1677727, Keller Williams Coastal and Lakes & Mountains Realty. Maine Listings
 - $695,0002 bd2 ba1.6k sqft17 Orin Lane, York, ME 03909Active
 MLS ID #5113084, Anne Erwin Real Estate, Anne Erwin Sothebys International Rlty. PrimeMLS
 - $819,0002 bd1 ba1.2k sqft88 Cape Neddick Road, York, ME 03909Active
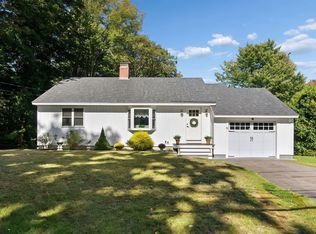 MLS ID #1682932, CENTURY 21 Atlantic Realty. Maine Listings
 - $770,0003 bd3 ba2.5k sqft34 Scituate Road, York, ME 03909Active
 MLS ID #1680794, Anchor Real Estate. Maine Listings
 - $649,9003 bd2 ba2.4k sqft56 Plaisted Road, York, ME 03909ActiveMLS ID #1659864, Keller Williams Coastal and Lakes & Mountains Realty. Maine Listings
- $995,0004 bd4 ba2.5k sqft5 Winterbrook Drive, York, ME 03909ActiveMLS ID #1670288, Keller Williams Coastal and Lakes & Mountains Realty. Maine Listings
- $799,9003 bd3 ba2.2k sqft7 Heritage Way, Kittery, ME 03904ActiveMLS ID #1676326, The Aland Realty Group. Maine Listings
- $1,050,0003 bd3 ba2k sqft170 Shore Road, York, ME 03902ActiveMLS ID #1680115, EXP Realty. Maine Listings
- $689,9003 bd2 ba1.9k sqft126 Pleasant Street, Eliot, ME 03903ActiveMLS ID #1683254, List With Freedom.com. Maine Listings
- $875,0003 bd3 ba1.8k sqft11 Rebecca Road, Ogunquit, ME 03907ActiveMLS ID #1667655, Leading Edge Real Estate. Maine Listings
- $598,5003 bd2 ba2.3k sqft2 Creek Crossing, Kittery, ME 03904ActiveMLS ID #1674366, Keller Williams Coastal and Lakes & Mountains Realty. Maine Listings
- $849,0004 bd3 ba2.5k sqft39 Crediford Road, Wells, ME 04090ActiveMLS ID #1671194, Real Estate 2000 ME/NH. Maine Listings
- $799,0003 bd2 ba2.8k sqft98 North Street, Kennebunkport, ME 04046ActiveMLS ID #1683310, Pack Maynard and Associates. Maine Listings
- $889,0003 bd2 ba1.5k sqft36 Traip Avenue, Kittery, ME 03904ActiveMLS ID #1679807, Widi Realty Group. Maine Listings
