Designed with every modern convenience, this updated home truly has it all. Located in the desirable, family Winterbrook neighborhood, just walking distance to schools and York Village, and a short bike or drive to nearby beaches, 5 Winterbrook is turnkey and ready to welcome you!
This spacious home features four bedrooms, including a private primary suite complete with a new bathroom with luxury bathtub and walk in closet. Enjoy multiple living spaces with a welcoming front living room/office and a comfortable back family room, providing the perfect setting for both relaxing and entertaining. The updated kitchen is both stylish and functional, featuring beautiful granite countertops, a convenient breakfast bar, and an induction range. Outside, enjoy expansive front and back yards with a spacious deck that's perfect for reveling in the natural landscaping and shade of mature trees.
This home is oriented as energy-efficient with brand new solar panels, ductless heat pump mini splits for heating and cooling, basement lining encapsulation and smart sump pumps.
This property is unique as it features an energy efficient ADU built in 2023, complete with its own private entrance, full kitchen, full bathroom, and in-unit washer and dryer. This self-contained space offers exceptional flexibility for guests, extended family, rental income, or a private home office.
In short, ADU built in 2023, energy efficient w electric heat pumps, induction stove, solar, backup heat, master bath built in 2022 with tub and separate shower, walk to Middle & Elementary schools, family neighborhood in-town, mature trees, half acre lot for pets.
Active
$995,000
5 Winterbrook Drive, York, ME 03909
4beds
2,588sqft
Single Family Residence
Built in 1985
0.5 Acres Lot
$963,800 Zestimate®
$384/sqft
$-- HOA
What's special
Multiple living spacesNatural landscapingComfortable back family roomSpacious deckUpdated kitchenFour bedroomsBeautiful granite countertops
- 100 days
- 458
- 29
Zillow last checked:
Listing updated:
Listed by:
Keller Williams Coastal and Lakes & Mountains Realty
Source: Maine Listings,MLS#: 1670288
Facts & features
Interior
Bedrooms & bathrooms
- Bedrooms: 4
- Bathrooms: 4
- Full bathrooms: 4
Primary bedroom
- Features: Closet, Double Vanity, Full Bath
- Level: Second
- Area: 273 Square Feet
- Dimensions: 21 x 13
Bedroom 2
- Features: Closet
- Level: First
- Area: 120 Square Feet
- Dimensions: 12 x 10
Bedroom 3
- Features: Closet
- Level: Second
- Area: 180 Square Feet
- Dimensions: 15 x 12
Bedroom 4
- Features: Closet
- Level: Second
- Area: 88 Square Feet
- Dimensions: 11 x 8
Dining room
- Level: First
- Area: 156 Square Feet
- Dimensions: 13 x 12
Family room
- Level: First
- Area: 280 Square Feet
- Dimensions: 20 x 14
Other
- Features: Full Bath
- Level: First
- Area: 150 Square Feet
- Dimensions: 15 x 10
Other
- Level: First
- Area: 330 Square Feet
- Dimensions: 22 x 15
Kitchen
- Features: Eat-in Kitchen, Kitchen Island
- Level: First
- Area: 156 Square Feet
- Dimensions: 13 x 12
Living room
- Features: Cathedral Ceiling(s), Heat Stove
- Level: First
- Area: 198 Square Feet
- Dimensions: 18 x 11
Other
- Features: Above Garage
- Level: Second
- Area: 100 Square Feet
- Dimensions: 10 x 10
Heating
- Baseboard, Heat Pump
Cooling
- Heat Pump
Appliances
- Included: Dishwasher, Dryer, Electric Range, Refrigerator, Washer
Features
- 1st Floor Bedroom, Bathtub, In-Law Floorplan, One-Floor Living, Primary Bedroom w/Bath
- Flooring: Tile, Wood, Engineered Hardwood
- Windows: Double Pane Windows
- Basement: Interior Entry,Crawl Space,Sump Pump
- Has fireplace: No
Interior area
- Total structure area: 2,588
- Total interior livable area: 2,588 sqft
- Finished area above ground: 2,588
- Finished area below ground: 0
Property
Parking
- Total spaces: 1
- Parking features: Paved, 1 - 4 Spaces, 5 - 10 Spaces, On Site, On Street, Garage Door Opener, Heated Garage
- Attached garage spaces: 1
- Has uncovered spaces: Yes
Features
- Patio & porch: Deck
- Has view: Yes
- View description: Scenic, Trees/Woods
Lot
- Size: 0.5 Acres
- Features: City Lot, Near Country Club, Near Public Beach, Neighborhood, Level, Open Lot, Landscaped
Details
- Additional structures: Shed(s)
- Parcel number: YORKM0054B0009B
- Zoning: RES-1B
- Other equipment: Cable, Internet Access Available
Construction
Type & style
- Home type: SingleFamily
- Architectural style: Cape Cod
- Property subtype: Single Family Residence
Materials
- Wood Frame, Clapboard, Wood Siding
- Foundation: Poured Concrete
- Roof: Composition
Condition
- Year built: 1985
Utilities & green energy
- Electric: Circuit Breakers, Photovoltaics Seller Owned
- Sewer: Public Sewer
- Water: Public
- Utilities for property: Utilities On
Green energy
- Energy efficient items: Ceiling Fans, Thermostat, HVAC
- Water conservation: Other/See Internal Remarks
Community & HOA
Location
- Region: York
Financial & listing details
- Price per square foot: $384/sqft
- Tax assessed value: $711,800
- Annual tax amount: $4,635
- Date on market: 7/4/2026
- Listing terms: Cash,Owner May Carry
- Road surface type: Paved
Estimated market value
$963,800
$916,000 - $1.01M
$3,494/mo
Price history
| Date | Event | Price |
|---|---|---|
| 7/4/2026 | Listed for sale | $995,000+12.4%$384/sqft |
Source:  Maine Listings #1670288 Report a problem Maine Listings #1670288 Report a problem | ||
| 10/4/2023 | Sold | $885,000+96.7%$342/sqft |
Source: Public Record Report a problem | ||
| 1/28/2022 | Sold | $450,000-5.3%$174/sqft |
Source: Maine Listings #1515073 Report a problem | ||
| 1/24/2022 | Pending sale | $475,000$184/sqft |
Source: Maine Listings #1515073 Report a problem | ||
| 1/11/2022 | Listed for sale | $475,000$184/sqft |
Source: Maine Listings #1515073 Report a problem | ||
| 12/2/2021 | Listing removed | -- |
Source: Maine Listings #1515073 Report a problem | ||
| 11/29/2021 | Contingent | $475,000$184/sqft |
Source: Maine Listings #1515073 Report a problem | ||
| 11/18/2021 | Listed for sale | $475,000$184/sqft |
Source: Maine Listings #1515073 Report a problem | ||
Public tax history
| Year | Property taxes | Tax assessment |
|---|---|---|
| 2024 | $5,979 +39.9% | $711,800 +40.7% |
| 2023 | $4,275 +0.5% | $505,900 +1.7% |
| 2022 | $4,253 +4.4% | $497,400 +21.5% |
| 2021 | $4,073 | $409,300 |
| 2020 | $4,073 +3.7% | $409,300 +16.2% |
| 2019 | $3,927 +8.8% | $352,200 +8.8% |
| 2018 | $3,608 +11.4% | $323,600 +9.4% |
| 2017 | $3,238 -3.4% | $295,700 -1.6% |
| 2016 | $3,351 +2.7% | $300,500 +1.3% |
| 2015 | $3,263 +2.8% | $296,600 |
| 2014 | $3,174 +8.3% | $296,600 +5.6% |
| 2013 | $2,930 +4.7% | $280,900 |
| 2012 | $2,798 +1% | $280,900 -7.7% |
| 2010 | $2,770 -0.1% | $304,400 -5.8% |
| 2009 | $2,774 +3.9% | $323,300 |
| 2008 | $2,670 +2.7% | $323,300 +1.3% |
| 2006 | $2,599 | $319,300 |
Find assessor info on the county website
Monthly payment
Est. payment
Payment breakdown
Explore the cost of this home by adjusting the details. Changes won't be saved.Climate risks
Neighborhood: York Harbor
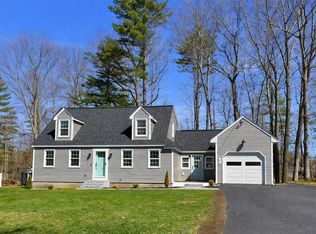
Similar homes
- $999,0004 bd4 ba2.6k sqft51 Flint Rock Drive, York, ME 03909Active
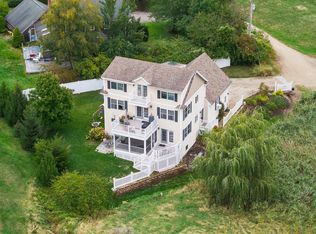 MLS ID #5112671, Anne Erwin Real Estate, Anne Erwin Sothebys International Rlty. PrimeMLS
 - $895,0003 bd3 ba2.2k sqft3 Meadowlark Drive, York, ME 03909Active
 MLS ID #5095308, Anne Erwin Real Estate, Anne Erwin Sothebys International Rlty. PrimeMLS
 - $770,0003 bd3 ba2.5k sqft34 Scituate Road, York, ME 03909Active

 MLS ID #1680794, Anchor Real Estate. Maine Listings
 - $775,0003 bd3 ba2k sqft27 High Rock Road, York, ME 03909Active
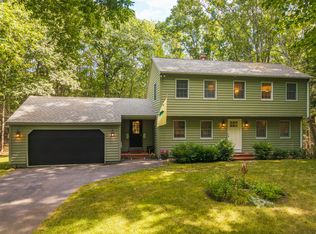 MLS ID #1677727, Keller Williams Coastal and Lakes & Mountains Realty. Maine Listings
 - $649,9003 bd2 ba2.4k sqft56 Plaisted Road, York, ME 03909ActiveMLS ID #1659864, Keller Williams Coastal and Lakes & Mountains Realty. Maine Listings
- $1,295,0003 bd2 ba2.1k sqft13 Wavecrest Drive, York, ME 03909ActiveMLS ID #1678014, CENTURY 21 Atlantic Realty. Maine Listings
- $925,0004 bd2 ba2.1k sqft7 Cappy's Lane, York, ME 03909ActiveMLS ID #1660544, Real Broker. Maine Listings
- $1,150,0003 bd3 ba2.3k sqft27 Pocahontas Road, Kittery, ME 03905ActiveMLS ID #1683360, The Aland Realty Group. Maine Listings
- $965,0004 bd3 ba2.2k sqft2 Cottage Way, Kittery, ME 03904ActiveMLS ID #1664617, Berkshire Hathaway HomeServices Verani Realty. Maine Listings
- $850,0002 bd2 ba2k sqft53 Sentry Hill Road #A, York, ME 03909ActiveMLS ID #1663694, Keller Williams Coastal and Lakes & Mountains Realty. Maine Listings
- $1,250,0003 bd3 ba2.3k sqft7 Josiah Currier Road, York, ME 03902ActiveMLS ID #1680408, RE/MAX Realty One. Maine Listings
- $899,9004 bd3 ba2.4k sqft3 Sitko Lane, Berwick, ME 03901ActiveMLS ID #1674792, Keller Williams Coastal and Lakes & Mountains Realty. Maine Listings
- $750,0004 bd2 ba1.7k sqft115 Agamenticus Avenue, York, ME 03902ActiveMLS ID #1666260, Century 21 North East. Maine Listings
- $875,0003 bd3 ba1.8k sqft11 Rebecca Road, Ogunquit, ME 03907ActiveMLS ID #1667655, Leading Edge Real Estate. Maine Listings
