This charming newly constructed home offers 3 bedrooms, 2.5 bathrooms, attached 24x24 two-car garage, central air & thoughtful design throughout. The main level boasts glowing hardwood floors & expansive windows that flood the space with natural light. The heart of the home is the functional kitchen, complete with large island, spacious pantry & seamless flow into the main living areas. Convenience is key with a dedicated mudroom area featuring built-in bench seating just off the garage, laundry room with built-in cabinetry & half bath. Slide open the glass doors off the kitchen to step out onto an impressive patio overlooking a large backyard, perfect for outdoor living & entertaining!
Upstairs, the comfortable primary bedroom features its own ensuite bathroom & the added convenience of two walk-in closets. Two additional bright bedrooms & a full guest bath complete the second floor. Need extra space? The finished basement room offers endless possibilities as a home gym, playroom, or cozy den.
This home features its own private well, septic, and .70-acre exclusive-use yard. It is one of three detached units on a shared 5.86-acre lot with low condo fees which cover the private road plowing, road maintenance, and master insurance.
The location is just minutes to local beaches, shopping, restaurants, Kittery Outlets, hiking and great for commuters!!
Active
Price cut: $25.1K (9/29)
$799,900
7 Heritage Way, Kittery, ME 03904
3beds
2,223sqft
Single Family Residence
Built in 2026
0.7 Acres Lot
$799,200 Zestimate®
$360/sqft
$29/mo HOA
What's special
- 49 days
- 696
- 44
Zillow last checked:
Listing updated:
Listed by:
The Aland Realty Group
Source: Maine Listings,MLS#: 1676326
Facts & features
Interior
Bedrooms & bathrooms
- Bedrooms: 3
- Bathrooms: 3
- Full bathrooms: 2
- 1/2 bathrooms: 1
Primary bedroom
- Features: Full Bath, Suite, Walk-In Closet(s)
- Level: Second
Bedroom 2
- Features: Closet
- Level: Second
Bedroom 3
- Features: Closet
- Level: Second
Kitchen
- Features: Eat-in Kitchen, Kitchen Island, Pantry
- Level: First
Laundry
- Features: Built-in Features
- Level: First
Living room
- Level: First
Other
- Level: Basement
Heating
- Forced Air
Cooling
- Central Air
Appliances
- Included: Dishwasher, Microwave, Gas Range, Refrigerator
- Laundry: Built-Ins
Features
- Bathtub, Pantry, Shower, Storage, Walk-In Closet(s), Primary Bedroom w/Bath
- Flooring: Carpet, Tile, Vinyl, Hardwood
- Basement: Bulkhead,Interior Entry,Finished,Full,Unfinished
- Has fireplace: No
Interior area
- Total structure area: 2,223
- Total interior livable area: 2,223 sqft
- Finished area above ground: 1,966
- Finished area below ground: 257
Property
Parking
- Total spaces: 2
- Parking features: Paved, 5 - 10 Spaces, On Site, Garage Door Opener
- Garage spaces: 2
Features
- Levels: Multi/Split
- Patio & porch: Patio, Porch
- Has view: Yes
- View description: Trees/Woods
Lot
- Size: 0.7 Acres
- Features: Near Golf Course, Near Public Beach, Near Shopping, Near Turnpike/Interstate, Neighborhood, Level, Rolling Slope
Details
- Zoning: Residential Rural
Construction
Type & style
- Home type: SingleFamily
- Architectural style: Colonial
- Property subtype: Single Family Residence
Materials
- Wood Frame, Vinyl Siding
- Foundation: Poured Concrete
- Roof: Shingle
Condition
- New Construction
- New construction: Yes
- Year built: 2026
Utilities & green energy
- Electric: Circuit Breakers, Underground
- Sewer: Private Sewer, Septic Design Available, Septic Tank
- Water: Private, Well
Community & HOA
Community
- Security: Air Radon Mitigation System
HOA
- Has HOA: Yes
- HOA fee: $350 annually
Location
- Region: Kittery
Financial & listing details
- Price per square foot: $360/sqft
- Annual tax amount: $7,664
- Date on market: 9/21/2026
- Road surface type: Gravel, Paved
Estimated market value
$799,200
$759,000 - $839,000
$4,273/mo
Price history
| Date | Event | Price |
|---|---|---|
| 9/29/2026 | Price change | $799,900-3%$360/sqft |
Source:  Maine Listings #1676326 Report a problem Maine Listings #1676326 Report a problem | ||
| 8/16/2026 | Listed for sale | $825,000$371/sqft |
Source: Maine Listings #1676326 Report a problem | ||
Public tax history
Tax history is unavailable.
Monthly payment
Est. payment
Payment breakdown
Explore the cost of this home by adjusting the details. Changes won't be saved.Climate risks
Neighborhood: 03904
Similar homes
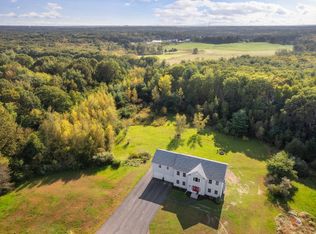
- $616,0003 bd2 ba2.3k sqft2 Creek Crossing, Kittery, ME 03904Active

 MLS ID #1674366, Keller Williams Coastal and Lakes & Mountains Realty. Maine Listings
 - $770,0003 bd3 ba2.5k sqft34 Scituate Road, York, ME 03909Active
 MLS ID #1680794, Anchor Real Estate. Maine Listings
 - $889,0003 bd2 ba1.5k sqft36 Traip Avenue, Kittery, ME 03904Active
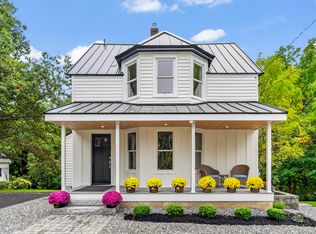 MLS ID #1679807, Widi Realty Group. Maine Listings
 - $724,0003 bd3 ba1.6k sqft20 Beaumont Drive, Dover, NH 03820Active
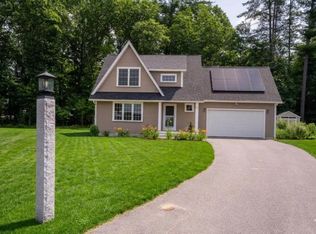 MLS ID #5112060, Tom Gorski. PrimeMLS
 - $625,0003 bd3 ba2k sqft9 Cook Street #4, Kittery, ME 03904ActiveMLS ID #1680854, Keller Williams Coastal and Lakes & Mountains Realty. Maine Listings
- $875,0003 bd4 ba2.4k sqft514 Main Street, Eliot, ME 03903ActiveMLS ID #1680860, Parmley Properties. Maine Listings
- $775,0003 bd2 ba1.7k sqft62 Birdie Lane #62, Wells, ME 04090ActiveMLS ID #1679585, EXIT Oceanside Realty. Maine Listings
- $849,0004 bd3 ba2.5k sqft39 Crediford Road, Wells, ME 04090ActiveMLS ID #1671194, Real Estate 2000 ME/NH. Maine Listings
- $699,9993 bd3 ba2.3k sqft88 High Street, North Berwick, ME 03906ActiveMLS ID #1681062, Keller Williams Coastal and Lakes & Mountains Realty. Maine Listings
- $899,9004 bd3 ba2.4k sqft3 Sitko Lane, Berwick, ME 03901ActiveMLS ID #1674792, Keller Williams Coastal and Lakes & Mountains Realty. Maine Listings
- $699,9993 bd3 ba1.8k sqftLot 13A Butler Road, North Berwick, ME 03906ActiveMLS ID #1676153, Better Homes & Gardens Real Estate/The Masiello Group. Maine Listings
- $749,5003 bd2 ba1.3k sqft49 Preble Street, Wells, ME 04090ActiveMLS ID #1676767, Anchor Real Estate. Maine Listings
