Water views take center stage in this striking contemporary home, beautifully set along approximately 310 feet of picturesque Spinney Creek frontage. From the distinctive kitchen window built directly into the backsplash to the expansive living room windows, the home was thoughtfully designed to capture the peaceful waterfront setting and fill the main living spaces with natural light. Completed in 2026, this three-bedroom, three-and-a-half-bath home with 2,430 square feet of finished living space across three levels. The open-concept main floor features a beautiful kitchen with quartz countertops, stainless steel appliances and carefully selected finishes, flowing naturally into a bright and inviting living area overlooking the creek. All three bedrooms are located upstairs, including a spacious primary bedroom with a walk-in closet. Custom-tiled walk-in showers bring a polished, upscale feel to the bathrooms. The finished walkout lower level includes a full bathroom and offers flexible space for a family room, home office, fitness area or comfortable guest retreat. Set on approximately one-half acre with public water and sewer, this exceptional Eliot property offers modern comfort, a peaceful waterfront setting and convenient access to the New Hampshire border, Portsmouth, Kittery and everything Southern Maine has to offer.
Active
Price cut: $50K (9/29)
$875,000
514 Main Street, Eliot, ME 03903
3beds
2,430sqft
Single Family Residence
Built in 2026
0.5 Acres Lot
$-- Zestimate®
$360/sqft
$-- HOA
What's special
Carefully selected finishesPeaceful waterfront settingCustom-tiled walk-in showersOpen-concept main floorFinished walkout lower levelStainless steel appliancesWater views
- 27 days
- 2,788
- 184
Zillow last checked:
Listing updated:
Listed by:
Parmley Properties
Source: Maine Listings,MLS#: 1680860
Facts & features
Interior
Bedrooms & bathrooms
- Bedrooms: 3
- Bathrooms: 4
- Full bathrooms: 3
- 1/2 bathrooms: 1
Primary bedroom
- Features: Full Bath, Walk-In Closet(s)
- Level: Second
- Area: 228.06 Square Feet
- Dimensions: 18.1 x 12.6
Bedroom 2
- Features: Closet
- Level: Second
- Area: 116 Square Feet
- Dimensions: 10 x 11.6
Bedroom 3
- Features: Closet
- Level: Second
- Area: 118.8 Square Feet
- Dimensions: 9.9 x 12
Bonus room
- Level: Basement
- Area: 697.2 Square Feet
- Dimensions: 28 x 24.9
Kitchen
- Features: Eat-in Kitchen, Kitchen Island, Pantry
- Level: First
- Area: 258.21 Square Feet
- Dimensions: 14.11 x 18.3
Living room
- Features: Informal
- Level: First
- Area: 351.09 Square Feet
- Dimensions: 14.1 x 24.9
Heating
- Forced Air, Heat Pump, Zoned
Cooling
- Central Air, Heat Pump
Appliances
- Included: Dishwasher, Dryer, Electric Range, Refrigerator, Washer, ENERGY STAR Qualified Appliances
Features
- Bathtub, Pantry, Shower, Walk-In Closet(s), Primary Bedroom w/Bath
- Flooring: Tile, Hardwood, Luxury Vinyl
- Windows: Double Pane Windows
- Basement: Exterior Entry,Interior Entry,Walk-Out Access,Daylight,Finished,Full,Brick/Mortar
- Has fireplace: No
Interior area
- Total structure area: 2,430
- Total interior livable area: 2,430 sqft
- Finished area above ground: 1,656
- Finished area below ground: 774
Property
Parking
- Parking features: Paved, 1 - 4 Spaces, On Site
Accessibility
- Accessibility features: 32 - 36 Inch Doors
Features
- Levels: Multi/Split
- Patio & porch: Deck, Porch
- Has view: Yes
- View description: Scenic
- Body of water: Spinney Creek
- Frontage length: Waterfrontage: 310,Waterfrontage Owned: 310
Lot
- Size: 0.5 Acres
- Features: Near Public Beach, Near Shopping, Near Turnpike/Interstate, Near Town, Level, Open Lot
Details
- Parcel number: ELIOM4B59L
- Zoning: VD
- Other equipment: Generator, Internet Access Available
Construction
Type & style
- Home type: SingleFamily
- Architectural style: Contemporary
- Property subtype: Single Family Residence
Materials
- Wood Frame, Wood Siding
- Foundation: Block
- Roof: Flat,Membrane,Pitched
Condition
- Year built: 2026
Utilities & green energy
- Electric: Circuit Breakers
- Sewer: Public Sewer
- Water: Public
Green energy
- Energy efficient items: Water Heater, LED Light Fixtures
Community & HOA
Location
- Region: Eliot
Financial & listing details
- Price per square foot: $360/sqft
- Tax assessed value: $355,100
- Annual tax amount: $4,259
- Date on market: 9/16/2026
Estimated market value
Not available
Estimated sales range
Not available
Not available
Price history
| Date | Event | Price |
|---|---|---|
| 9/29/2026 | Price change | $875,000-5.4%$360/sqft |
Source:  Maine Listings #1680860 Report a problem Maine Listings #1680860 Report a problem | ||
| 9/16/2026 | Listed for sale | $925,000+146.7%$381/sqft |
Source: Maine Listings #1680860 Report a problem | ||
| 11/25/2025 | Sold | $375,000-6.2%$154/sqft |
Source: Maine Listings #1642315 Report a problem | ||
| 11/8/2025 | Pending sale | $399,999$165/sqft |
Source: Maine Listings #1642315 Report a problem | ||
| 11/7/2025 | Price change | $399,999-11.1%$165/sqft |
Source: Maine Listings #1642315 Report a problem | ||
| 10/30/2025 | Listed for sale | $450,000$185/sqft |
Source: Maine Listings #1642315 Report a problem | ||
Public tax history
| Year | Property taxes | Tax assessment |
|---|---|---|
| 2024 | $4,208 +0.7% | $355,100 +4.1% |
| 2023 | $4,178 +2.9% | $341,100 +1.6% |
| 2022 | $4,062 -10% | $335,700 +0.4% |
| 2021 | $4,513 -6.2% | $334,300 +2.2% |
| 2020 | $4,810 | $327,200 |
| 2019 | $4,810 | $327,200 |
| 2018 | $4,810 +2.8% | $327,200 |
| 2017 | $4,679 +1.8% | $327,200 |
| 2016 | $4,597 +0.3% | $327,200 |
| 2015 | $4,581 +1.5% | $327,200 |
| 2014 | $4,515 +4.8% | $327,200 |
| 2013 | $4,309 +0.5% | $327,200 |
| 2012 | $4,286 +4.4% | $327,200 |
| 2011 | $4,106 +4.6% | $327,200 |
| 2009 | $3,926 | $327,200 |
| 2008 | $3,926 | $327,200 |
Find assessor info on the county website
Monthly payment
Est. payment
Payment breakdown
Explore the cost of this home by adjusting the details. Changes won't be saved.Climate risks
Neighborhood: South Eliot
Similar homes
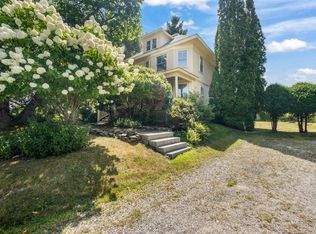
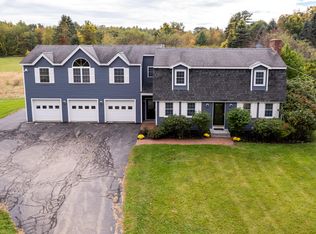
- $849,0004 bd4 ba3.4k sqft459 Goodwin Road, Eliot, ME 03903Active
 MLS ID #1682820, EXP Realty. Maine Listings
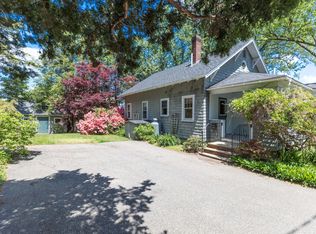
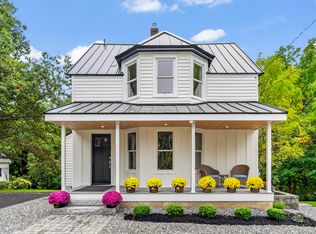
 - $889,0003 bd2 ba1.5k sqft36 Traip Avenue, Kittery, ME 03904Active
 MLS ID #1679807, Widi Realty Group. Maine Listings
 - $850,0003 bd3 ba2.6k sqft1 Allen Lane, Durham, NH 03824Active
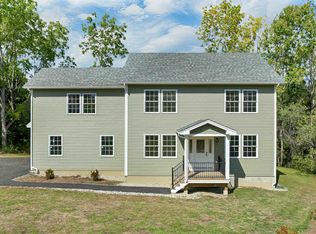 MLS ID #5111733, Heidi Spencer. PrimeMLS
 - $799,9003 bd3 ba2.2k sqft7 Heritage Way, Kittery, ME 03904Active
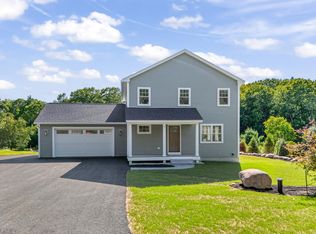 MLS ID #1676326, The Aland Realty Group. Maine Listings
 - $899,9004 bd3 ba2.4k sqft3 Sitko Lane, Berwick, ME 03901ActiveMLS ID #1674792, Keller Williams Coastal and Lakes & Mountains Realty. Maine Listings
- $995,0004 bd4 ba2.5k sqft5 Winterbrook Drive, York, ME 03909ActiveMLS ID #1670288, Keller Williams Coastal and Lakes & Mountains Realty. Maine Listings
- $598,5003 bd2 ba2.3k sqft2 Creek Crossing, Kittery, ME 03904ActiveMLS ID #1674366, Keller Williams Coastal and Lakes & Mountains Realty. Maine Listings
- $849,0004 bd3 ba2.5k sqft39 Crediford Road, Wells, ME 04090ActiveMLS ID #1671194, Real Estate 2000 ME/NH. Maine Listings
- $1,200,0003 bd3 ba2.3k sqft2 Cherry Lane #2, York, ME 03909ActiveMLS ID #1658101, Green & Co Development. Maine Listings
- $1,305,0003 bd3 ba2.8k sqft1 Cherry Lane #1, York, ME 03909ActiveMLS ID #1658098, Green & Co Development. Maine Listings
