Eden Point is a charming pocket community of just six single-family condominium homes, nestled only 1.5 miles from vibrant downtown and close to major travel routes. This location offers seamless access to both work and play. Modeled to blend in with Historic Portsmouth, each home features approximately 1990 square feet of thoughtfully designed living space, including three spacious bedrooms, a dedicated office, and a comfortable open-concept main living area ideal for entertaining or everyday living. A 2-car garage provides ample storage, ENERGY STAR® Certification ensures efficiency and comfort, and the HOA handles all exterior landscaping and snow removal, so you can spend time enjoying the spectacular seacoast! Each home is finished with its own unique, pre-selected design package, offering you curated style without the stress of decision-making. Unit 2 (19 Eden Lane) presents a Modern Farmhouse with Industrial Influence. This design reflects a modern flair, but with warmth and contrast. The mix of cozy natural elements, such as wood and a farmhouse sink, with bold statements, such as black hardware and hex tile, creates a functional space that still feels curated and edgy. Ready Now!
Active
Listed by: The Gove Group Real Estate, LLC • Hollie M Fitzgerald • 603-778-6400
$899,900
19 Eden Lane #2, Portsmouth, NH 03801
3beds
1,990sqft
Condominium
Built in 2026
-- sqft lot
$897,300 Zestimate®
$452/sqft
$-- HOA
What's special
- 166 days
- 653
- 36
Zillow last checked:
Listing updated:
Listed by:
Hollie M Fitzgerald,
The Gove Group Real Estate, LLC 603-778-6400,
Kathryn Ahlin,
The Gove Group Real Estate, LLC
Source: PrimeMLS,MLS#: 5087202
Facts & features
Interior
Bedrooms & bathrooms
- Bedrooms: 3
- Bathrooms: 3
- Full bathrooms: 1
- 3/4 bathrooms: 1
- 1/2 bathrooms: 1
Heating
- Propane, Forced Air
Cooling
- Central Air
Appliances
- Included: Dishwasher, Microwave, Refrigerator, Electric Stove
Features
- Kitchen Island, Kitchen/Dining, Primary BR w/ BA, Walk-In Closet(s)
- Flooring: Carpet, Hardwood, Tile
- Windows: Screens
- Has basement: No
- Has fireplace: Yes
- Fireplace features: Gas
Interior area
- Total structure area: 2,262
- Total interior livable area: 1,990 sqft
- Finished area above ground: 1,990
- Finished area below ground: 0
Property
Parking
- Total spaces: 2
- Parking features: Paved, Auto Open, Direct Entry, Attached
- Garage spaces: 2
Features
- Levels: 3
- Stories: 3
- Patio & porch: Patio
- Exterior features: Deck
Lot
- Features: Landscaped, Sidewalks, Neighborhood
Details
- Zoning description: Residential
- Special conditions: Standard
Construction
Type & style
- Home type: Condo
- Architectural style: Colonial
- Property subtype: Condominium
Materials
- Wood Frame, Vinyl Siding
- Foundation: Concrete
- Roof: Architectural Shingle
Condition
- New construction: Yes
- Year built: 2026
Utilities & green energy
- Electric: 200+ Amp Service
- Sewer: Public Sewer
- Utilities for property: Propane, Underground Utilities
Green energy
- Green verification: ENERGY STAR Certified Homes
Community & HOA
Community
- Security: Hardwired Smoke Detector
- Subdivision: Eden Point
HOA
- Amenities included: Landscaping, Common Acreage, Other, Snow Removal, Trash Removal
- Services included: Maintenance Grounds, Other, Plowing, Trash, Condo Association Fee
- Additional fee info: Fee: $430
Location
- Region: Portsmouth
Financial & listing details
- Price per square foot: $452/sqft
- Date on market: 5/6/2026
- Road surface type: Paved
Estimated market value
$897,300
$852,000 - $942,000
$5,242/mo
Price history
| Date | Event | Price |
|---|---|---|
| 6/12/2026 | Price change | $899,900-8.2%$452/sqft |
Source:  PrimeMLS #5087202 Report a problem PrimeMLS #5087202 Report a problem | ||
| 5/6/2026 | Listed for sale | $979,900-4%$492/sqft |
Source: PrimeMLS #5087202 Report a problem | ||
| 1/13/2026 | Listing removed | $1,020,900$513/sqft |
Source: PrimeMLS #5058808 Report a problem | ||
| 8/29/2025 | Listed for sale | $1,020,900$513/sqft |
Source: PrimeMLS #5058808 Report a problem | ||
Public tax history
Tax history is unavailable.
Monthly payment
Est. payment
Payment breakdown
Explore the cost of this home by adjusting the details. Changes won't be saved.Climate risks
Neighborhood: 03801
Nearby schools
Schools provided by the listing agent
- Elementary: New Franklin School
- Middle: Portsmouth Middle School
- High: Portsmouth High School
- District: Portsmouth
Source: PrimeMLS. This data may not be complete. We recommend contacting the local school district to confirm school assignments for this home.
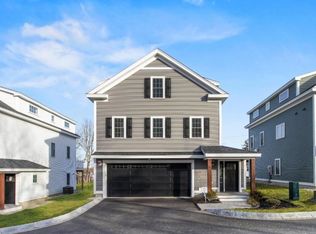
- $899,9003 bd3 ba1.9k sqft31 Eden Ln #5, Portsmouth, NH 03801New Construction
- $899,9003 bd3 ba1.9k sqft23 Eden Ln #3, Portsmouth, NH 03801New Construction

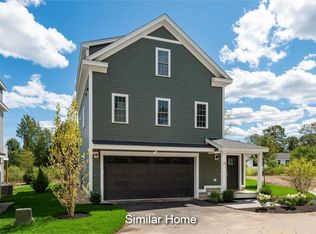
- $899,9003 bd3 ba1.9k sqft15 Eden Ln #1, Portsmouth, NH 03801New Construction
- $1,088,7004 bd1 ba2k sqft678 Maplewood Ave, Portsmouth, NH 03801Off Market
Similar homes
- $899,9003 bd3 ba1.9k sqftEden Point, Portsmouth, NH 03801ActiveMLS ID #5086141, Kathryn Ahlin. PrimeMLS
- $995,0003 bd3 ba1.9k sqft16 Dunlin Way, Portsmouth, NH 03801Active
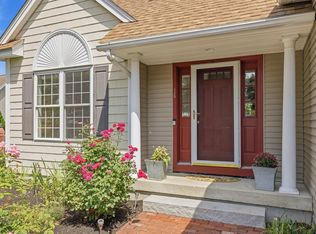 MLS ID #5114188, Margaret Pesce. PrimeMLS
 - $1,149,0003 bd3 ba2.2k sqft79 Thornton Street #1, Portsmouth, NH 03801Active
 MLS ID #5110695, Brett Berger. PrimeMLS
 - $849,0002 bd2 ba1k sqftResidences at Foundry Pl, Portsmouth, NH 03801Active
 MLS ID #5083981, Caleb DeVries. PrimeMLS
 - $875,0003 bd4 ba2.4k sqft514 Main Street, Eliot, ME 03903Active
 MLS ID #1680860, Parmley Properties. Maine Listings
 - $889,0003 bd2 ba1.5k sqft36 Traip Avenue, Kittery, ME 03904ActiveMLS ID #1679807, Widi Realty Group. Maine Listings
- $729,0003 bd3 ba2k sqft33 Log N Rock Road, Eliot, ME 03903ActiveMLS ID #1683627, Parmley Properties. Maine Listings
- $699,9002 bd2 ba1.3k sqft14 Newmarch Street #14, Kittery, ME 03904ActiveMLS ID #1679790, Compass Real Estate. Maine Listings
- $799,9003 bd3 ba2.2k sqft7 Heritage Way, Kittery, ME 03904ActiveMLS ID #1676326, The Aland Realty Group. Maine Listings
- $899,9004 bd3 ba2.4k sqft3 Sitko Lane, Berwick, ME 03901ActiveMLS ID #1674792, Keller Williams Coastal and Lakes & Mountains Realty. Maine Listings
