Unit 6 "The Port"READY NOW! Welcome to Eden Point, this charming pocket community of just six single-family condominium homes, perfectly positioned for convenience and lifestyle. Only 1.5 miles from vibrant downtown, this location offers seamless access to both work and play. Modeled to blend in with Historic Portsmouth, each home features approximately 1990 square feet of thoughtfully designed living space, including three spacious bedrooms, a dedicated office, and a comfortable open-concept main living area ideal for entertaining or everyday living. A 2-car garage provides ample storage and ENERGY STAR® certification ensures efficiency and comfort keeping your nest just right regardless of the outdoor temperature. No need to worry about yard work, the HOA handles all exterior landscaping and maintenance, so you can spend time enjoying the spectacular seacoast! Each home is finished with its own unique, pre-selected design package, offering your curated style without the stress of decision-making. This particular home radiates a soft sophistication. With warm neutrals, light creamy tones, and soft metallic finishes, it feels approachable and balanced, evoking a sense of calm and casual refinement. It’s inviting and grounded, like a well-brewed latte in a cozy café elegant without trying too hard. Ready now, this home awaits you for an exciting seacoast lifestyle!
Active
Listed by: The Gove Group Real Estate, LLC • Kathryn Ahlin
$899,900
35 Eden Lane #6, Portsmouth, NH 03801
3beds
1,990sqft
:
Get pre-qualified$5,832/mo
Condominium
Built in 2026
-- sqft lot
$896,000 Zestimate®
$452/sqft
$-- HOA
What's special
Dedicated officeThree spacious bedrooms
- 11 days |
- 810 |
- 28 |
Zillow last checked:
Listing updated:
Listed by:
Kathryn Ahlin,
The Gove Group Real Estate, LLC 603-778-6400
Source: PrimeMLS,MLS#: 5100152
Facts & features
Interior
Bedrooms & bathrooms
- Bedrooms: 3
- Bathrooms: 3
- Full bathrooms: 2
- 1/2 bathrooms: 1
Heating
- Propane, Forced Air
Cooling
- Central Air
Appliances
- Included: Dishwasher, Microwave, Refrigerator, Electric Stove, Instant Hot Water, Exhaust Fan
- Laundry: 2nd Floor Laundry
Features
- Kitchen Island, Walk-In Closet(s), Smart Thermostat
- Flooring: Carpet, Hardwood, Tile
- Windows: Screens
- Has basement: No
- Has fireplace: Yes
- Fireplace features: Gas
Interior area
- Total structure area: 2,168
- Total interior livable area: 1,990 sqft
- Finished area above ground: 1,990
- Finished area below ground: 0
Property
Parking
- Total spaces: 2
- Parking features: Paved, Auto Open, Direct Entry, Driveway, Garage
- Garage spaces: 2
- Has uncovered spaces: Yes
Features
- Levels: 3
- Stories: 3
- Patio & porch: Patio
- Exterior features: Deck
Lot
- Features: Landscaped, Level, Sidewalks
Details
- Zoning description: Ressidential
Construction
Type & style
- Home type: Condo
- Architectural style: Colonial
- Property subtype: Condominium
Materials
- Wood Frame, Vinyl Siding
- Foundation: Concrete
- Roof: Architectural Shingle
Condition
- New construction: Yes
- Year built: 2026
Utilities & green energy
- Electric: 200+ Amp Service
- Sewer: Public Sewer
- Utilities for property: Underground Utilities
Green energy
- Green verification: ENERGY STAR Certified Homes
Community & HOA
Community
- Security: Hardwired Smoke Detector
- Subdivision: Eden Point
HOA
- Amenities included: Master Insurance, Landscaping, Other, Snow Removal, Trash Removal
- Services included: Maintenance Grounds, Other, Plowing, Trash
- Additional fee info: Fee: $430
Location
- Region: Portsmouth
Financial & listing details
- Price per square foot: $452/sqft
- Date on market: 7/16/2026
- Road surface type: Paved
Estimated market value
$896,000
$851,000 - $941,000
$5,027/mo
Price history
| Date | Event | Price |
|---|---|---|
| 7/16/2026 | Listed for sale | $899,900-11%$452/sqft |
Source:  PrimeMLS #5100152 Report a problem PrimeMLS #5100152 Report a problem | ||
| 4/30/2026 | Listing removed | $1,010,900$508/sqft |
Source: PrimeMLS #5073820 Report a problem | ||
| 1/13/2026 | Listed for sale | $1,010,900$508/sqft |
Source: PrimeMLS #5073820 Report a problem | ||
Public tax history
Tax history is unavailable.
Monthly payment
Est. payment
Payment breakdown
Explore the cost of this home by adjusting the details. Changes won't be saved.Climate risks
Neighborhood: 03801
Nearby schools
GreatSchools rating
- 8/10New Franklin SchoolGrades: K-5Distance: 0.2 mi
- 8/10Portsmouth Middle SchoolGrades: 6-8Distance: 0.9 mi
- 10/10Portsmouth High SchoolGrades: 9-12Distance: 1.6 mi
Schools provided by the listing agent
- Elementary: New Franklin School
- Middle: Portsmouth Middle School
- High: Portsmouth High School
- District: Portsmouth
Source: PrimeMLS. This data may not be complete. We recommend contacting the local school district to confirm school assignments for this home.
- $899,9003 bd3 ba1.9k sqft27 Eden Ln #4, Portsmouth, NH 03801Pending

- $736,5000.49 Acres64 Emery St, Portsmouth, NH 03801Off Market
- $907,1003 bd3 ba1.4k sqft64 Emery St #2, Portsmouth, NH 03801Off Market
- $732,9000.74 Acres74 Emery St, Portsmouth, NH 03801Off Market
- $878,2003 bd2 ba1.4k sqft74 Emery St #3, Portsmouth, NH 03801Off Market
- $925,1003 bd2 ba1.2k sqft74 Emery St #4, Portsmouth, NH 03801Off Market
- $899,9003 bd3 ba1.9k sqft19 Eden Ln #2, Portsmouth, NH 03801New Construction
- $899,9003 bd3 ba1.9k sqft31 Eden Ln #5, Portsmouth, NH 03801New Construction
A local agent can set up tours, give advice and negotiate with sellers.
A local lender can help you make sure your offer is ready when you are.
Similar homes
- $899,9003 bd3 ba1.9k sqftEden Point, Portsmouth, NH 03801Active
 MLS ID #5087202, Kathryn Ahlin. PrimeMLS
 - $899,9003 bd3 ba1.9k sqftEden Point, Portsmouth, NH 03801Active
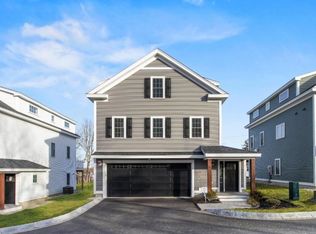 MLS ID #5086141, Kathryn Ahlin. PrimeMLS
 - $849,0002 bd2 ba1k sqftResidences at Foundry Pl, Portsmouth, NH 03801Active
 MLS ID #5083981, Caleb DeVries. PrimeMLS
 - $919,0003 bd2 ba1.3k sqft239 Cass Street, Portsmouth, NH 03801Active
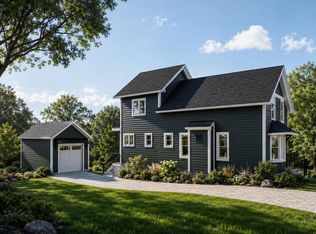 MLS ID #5093848, Todd Hudson. PrimeMLS
 - $770,0002 bd2 ba1.7k sqftThe Westerly, Portsmouth, NH 03801ActiveMLS ID #5096182, Hillary Gaynor. PrimeMLS
- $789,9002 bd3 ba2k sqftPeverly Hill Estates, Portsmouth, NH 03801ActiveMLS ID #5096037, Foss & Russell Group. PrimeMLS
- $979,0003 bd2 ba2k sqft27 Government Street #27, Kittery, ME 03904Active
 MLS ID #1669463, Keller Williams Coastal and Lakes & Mountains Realty. Maine Listings
 - $830,0003 bd2 ba2.4k sqft14 Flint Rock Drive, York, ME 03909ActiveMLS ID #1672949, Carey & Giampa, LLC. Maine Listings
- $959,0004 bd3 ba2.4k sqft61 Bunker Hill Avenue, Stratham, NH 03885ActiveMLS ID #5101291, Jeffrey Levine. PrimeMLS
- $739,0003 bd3 ba1.8k sqft18 Haines Brook Farm Lane, Greenland, NH 03840ActiveMLS ID #5101129, Donna Desrosiers. PrimeMLS
- $899,0003 bd4 ba2.8k sqft7 Scott Avenue, York, ME 03909ActiveMLS ID #1673145, Anchor Real Estate. Maine Listings
- $828,0003 bd2 ba1.7k sqft165 Championship Way #34, Wells, ME 04090ActiveMLS ID #1673216, Real Broker. Maine Listings
- $900,0003 bd4 ba2.3k sqft95 Olde Bridge Lane, Epping, NH 03042ActiveMLS ID #5100578, Stacey Shannon. PrimeMLS
- $849,0003 bd2 ba1.5k sqft8 Heaphy Lane, Dover, NH 03820ActiveMLS ID #5096657, Purple Acorn. PrimeMLS
- $524,9002 bd2 ba1.2k sqft75 Spinnaker Way, Portsmouth, NH 03801ActiveMLS ID #5096769, Jeffrey Levine. PrimeMLS
- $975,0006 bd5 ba2.3k sqft1 Rising Tide Drive, York, ME 03909ActiveMLS ID #1670570, Berkshire Hathaway HomeServices Verani Realty. Maine Listings
- $997,0004 bd3 ba2.2k sqft2 Cottage Way, Kittery, ME 03904ActiveMLS ID #1664617, Berkshire Hathaway HomeServices Verani Realty. Maine Listings
- $925,0003 bd3 ba2.2k sqft3 Meadowlark Drive, York, ME 03909ActiveMLS ID #5095308, Anne Erwin Real Estate, Anne Erwin Sothebys International Rlty. PrimeMLS
- $675,0002 bd3 ba1.6k sqftBartlett Greens Condominu, Portsmouth, NH 03801ActiveMLS ID #5098483, Jason Saphire. PrimeMLS
- $799,0003 bd3 ba2.4k sqft13 Greystone Road, East Kingston, NH 03827ActiveMLS ID #5101358, Sean Fellows. PrimeMLS
