Welcome to 7 Scott Ave, York Harbor, located in one of Maine's most sought-after coastal communities. Thoughtfully designed, this beautifully landscaped Colonial offers over three levels of versatile living space. A welcoming front porch invites you inside to a bright, open-concept main level that is ideal for both entertaining & daily living. The spacious kitchen flows seamlessly into the dining & living areas, creating a warm & inviting gathering space. Just beyond, the sunroom features walls of windows that fill the home with natural light. Step outside to the rear deck, the perfect place to enjoy summer barbecues, or quiet evenings overlooking the beautifully maintained, fenced yard. A dedicated first-floor office provides an ideal work-from-home space, while a full bathroom on adds convenience for guests. Upstairs, the expansive primary suite serves as a private retreat with cathedral ceilings, a cozy gas fireplace, generous closet space, & a luxurious en-suite bath featuring a custom tile shower. Two additional bedrooms and full bathroom provide comfortable accommodations for family & guests. The finished lower level adds exceptional flexibility, offering a spacious family room, an additional office or hobby room, a full bathroom, & a laundry room--perfect for today's evolving lifestyle needs. Outside, the landscaped grounds create a private oasis complete with an outdoor shower, large storage shed, & ample outdoor living space. Perfectly positioned in York Harbor, this exceptional home is just moments from Harbor Beach, Fisherman's Walk, & the scenic Cliff Walk. Spend your days exploring the coastline, then enjoy the convenience of being only a short drive from both Long Sands Beach & Short Sands Beach, along with York's charming restaurants, shops, & attractions. Whether you're searching for a year-round residence or the perfect coastal getaway, 7 Scott Avenue offers an outstanding opportunity to embrace the very best of Maine's seaside lifestyle.
Active under contract
$899,000
7 Scott Avenue, York, ME 03909
3beds
2,806sqft
Single Family Residence
Built in 2003
0.28 Acres Lot
$-- Zestimate®
$320/sqft
$28/mo HOA
What's special
Beautifully maintained fenced yardLarge storage shedWelcoming front porchOutdoor showerAmple outdoor living spaceBeautifully landscaped colonialBright open-concept main level
- 84 days
- 369
- 5
Likely to sell faster than
Zillow last checked:
Listing updated:
Listed by:
Anchor Real Estate
Source: Maine Listings,MLS#: 1673145
Facts & features
Interior
Bedrooms & bathrooms
- Bedrooms: 3
- Bathrooms: 4
- Full bathrooms: 4
Primary bedroom
- Features: Cathedral Ceiling(s), Closet, Full Bath, Gas Fireplace, Separate Shower, Suite
- Level: Second
- Area: 354.95 Square Feet
- Dimensions: 22.9 x 15.5
Bedroom 2
- Features: Double Vanity, Full Bath, Walk-In Closet(s)
- Level: Second
- Area: 194.21 Square Feet
- Dimensions: 16.32 x 11.9
Bedroom 3
- Level: Second
- Area: 144.75 Square Feet
- Dimensions: 12.5 x 11.58
Dining room
- Level: First
- Area: 115.88 Square Feet
- Dimensions: 12.42 x 9.33
Family room
- Level: Basement
- Area: 355.75 Square Feet
- Dimensions: 24.25 x 14.67
Kitchen
- Features: Eat-in Kitchen, Kitchen Island, Pantry
- Level: First
- Area: 222.19 Square Feet
- Dimensions: 17.89 x 12.42
Living room
- Level: First
- Area: 211.98 Square Feet
- Dimensions: 15.25 x 13.9
Office
- Level: First
- Area: 140.93 Square Feet
- Dimensions: 12.17 x 11.58
Office
- Level: Basement
- Area: 88.47 Square Feet
- Dimensions: 9 x 9.83
Sunroom
- Features: Gas Fireplace, Heated
- Level: First
- Area: 177.44 Square Feet
- Dimensions: 12.83 x 13.83
Heating
- Baseboard
Cooling
- None
Features
- Attic, Bathtub, Pantry, Shower, Storage, Primary Bedroom w/Bath
- Flooring: Carpet, Tile, Wood
- Basement: Interior Entry,Walk-Out Access,Finished,Full
- Number of fireplaces: 2
Interior area
- Total structure area: 2,806
- Total interior livable area: 2,806 sqft
- Finished area above ground: 2,064
- Finished area below ground: 742
Video & virtual tour
Property
Parking
- Total spaces: 1
- Parking features: Paved, 5 - 10 Spaces, On Site, Off Street
- Attached garage spaces: 1
Lot
- Size: 0.28 Acres
- Features: Near Country Club, Near Golf Course, Near Public Beach, Near Shopping, Near Town, Neighborhood, Open Lot, Landscaped
Details
- Parcel number: YORKM0045B0016L0001
- Zoning: Bus-1
Construction
Type & style
- Home type: SingleFamily
- Architectural style: Colonial
- Property subtype: Single Family Residence
Materials
- Wood Frame, Vinyl Siding
- Foundation: Poured Concrete
- Roof: Composition,Shingle
Condition
- Year built: 2003
Utilities & green energy
- Electric: Circuit Breakers
- Sewer: Public Sewer
- Water: Public
Community & HOA
Community
- Subdivision: Bittersweet Condominiums
HOA
- Has HOA: Yes
- HOA fee: $28 monthly
Location
- Region: York
Financial & listing details
- Price per square foot: $320/sqft
- Tax assessed value: $724,100
- Annual tax amount: $6,185
- Date on market: 7/23/2026
- Road surface type: Paved
Estimated market value
Not available
Estimated sales range
Not available
Not available
Price history
| Date | Event | Price |
|---|---|---|
| 9/18/2026 | Contingent | $899,000$320/sqft |
Source:  Maine Listings #1673145 Report a problem Maine Listings #1673145 Report a problem | ||
| 7/23/2026 | Listed for sale | $899,000+97.6%$320/sqft |
Source: Maine Listings #1673145 Report a problem | ||
| 7/3/2017 | Sold | $455,000$162/sqft |
Source:  PrimeMLS #4629622 Report a problem PrimeMLS #4629622 Report a problem | ||
Public tax history
| Year | Property taxes | Tax assessment |
|---|---|---|
| 2024 | $6,082 +13.4% | $724,100 +14.1% |
| 2023 | $5,364 +23.2% | $634,800 +24.6% |
| 2022 | $4,355 -6.8% | $509,300 +8.4% |
| 2021 | $4,675 | $469,800 |
| 2020 | $4,675 -5.8% | $469,800 +5.6% |
| 2019 | $4,962 +4.9% | $445,000 +5% |
| 2018 | $4,728 +16.1% | $424,000 +14% |
| 2017 | $4,071 -1.8% | $371,800 |
| 2016 | $4,146 +1.4% | $371,800 |
| 2015 | $4,090 +2.8% | $371,800 |
| 2014 | $3,978 +0.7% | $371,800 -1.8% |
| 2013 | $3,951 +4.5% | $378,800 -0.2% |
| 2012 | $3,782 +10.2% | $379,700 +0.7% |
| 2010 | $3,431 +4.9% | $377,000 -1.1% |
| 2009 | $3,272 +3% | $381,300 -0.9% |
| 2008 | $3,178 | $384,700 |
Find assessor info on the county website
Monthly payment
Est. payment
Payment breakdown
Explore the cost of this home by adjusting the details. Changes won't be saved.Climate risks
Neighborhood: York Harbor
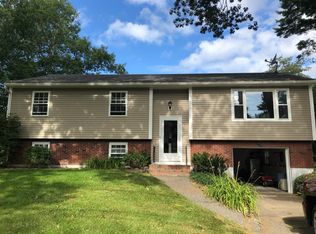
Similar homes
- $895,0003 bd3 ba2.2k sqft3 Meadowlark Drive, York, ME 03909Active
 MLS ID #5095308, Anne Erwin Real Estate, Anne Erwin Sothebys International Rlty. PrimeMLS
 - $999,0004 bd4 ba2.6k sqft51 Flint Rock Drive, York, ME 03909Active
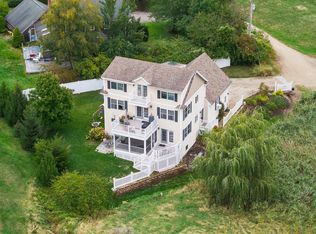 MLS ID #5112671, Anne Erwin Real Estate, Anne Erwin Sothebys International Rlty. PrimeMLS
 - $995,0004 bd4 ba2.5k sqft5 Winterbrook Drive, York, ME 03909Active

 MLS ID #1670288, Keller Williams Coastal and Lakes & Mountains Realty. Maine Listings
 - $749,0003 bd3 ba2.5k sqft34 Scituate Road, York, ME 03909Active
 MLS ID #1680794, Anchor Real Estate. Maine Listings
 - $799,0004 bd3 ba2.4k sqft21 New Boston Road, York, ME 03909ActiveMLS ID #1680885, Portside Real Estate Group. Maine Listings
- $775,0003 bd3 ba2k sqft27 High Rock Road, York, ME 03909ActiveMLS ID #1677727, Keller Williams Coastal and Lakes & Mountains Realty. Maine Listings
- $1,275,0003 bd2 ba2.1k sqft13 Wavecrest Drive, York, ME 03909ActiveMLS ID #1678014, CENTURY 21 Atlantic Realty. Maine Listings
- $649,9003 bd2 ba2.4k sqft56 Plaisted Road, York, ME 03909ActiveMLS ID #1659864, Keller Williams Coastal and Lakes & Mountains Realty. Maine Listings
- $849,0004 bd4 ba3.4k sqft459 Goodwin Road, Eliot, ME 03903ActiveMLS ID #1682820, EXP Realty. Maine Listings
- $1,150,0003 bd3 ba2.3k sqft27 Pocahontas Road, Kittery, ME 03905ActiveMLS ID #1683360, The Aland Realty Group. Maine Listings
- $849,0004 bd3 ba2.5k sqft39 Crediford Road, Wells, ME 04090ActiveMLS ID #1671194, Real Estate 2000 ME/NH. Maine Listings
- $598,5003 bd2 ba2.3k sqft2 Creek Crossing, Kittery, ME 03904ActiveMLS ID #1674366, Keller Williams Coastal and Lakes & Mountains Realty. Maine Listings
- $849,0003 bd3 ba3.2k sqft5 Alexander Way, Wells, ME 04090ActiveMLS ID #1678132, Better Homes & Gardens Real Estate/The Masiello Group. Maine Listings
