Welcome to 127 Boxwood Lane in one of North Dover's most sought after neighborhoods, where thoughtful craftsmanship and timeless design come together to create an exceptional place to call home. Every detail has been carefully considered, with quality materials, and refined living spaces that balance elegance with everyday comfort. The well-designed floor plan offers seamless flow for both entertaining and relaxing. You will appreciate the 10 Ft. ceilings & rich hardwood floors leading to open dining room & gas fireplace. Creative Chefs will love the gourmet kitchen which features custom Shaker cabinetry, granite counters, large island, Dacor range, & walk in pantry/office area. Powder room with vessel sink sits on a piece of antique furniture. The second floor has a stunning master suite w/ luxurious master bath. The master walk in closet is perfection w/ walls of custom built ins & a large center island with 16 drawers. 2 additional large bedrooms & full guest bath & smaller 4th room used as a den, and laundry room, round out the 2nd floor. Outside, enjoy the private fenced rear yard with patio, that extends your living experience and provides the perfect setting for gatherings or quiet evenings at home. Automatic Start Generator, sprinkler system, under ground lighting, alarm, public water/sewer, gas heat & central air. Ideally located with convenient access to local amenities, shopping, dining, beaches and commuter routes, just minutes from downtown Portsmouth & an hour north of Boston. This home offers a lifestyle defined by comfort & sophistication and everything the Seacoast has to offer !!!!
For sale
Price cut: $35.1K (9/24)
$929,900
127 Boxwood Ln, Dover, NH 03820
3beds
3,024sqft
Single Family Residence
Built in 2013
0.69 Acres Lot
$916,200 Zestimate®
$308/sqft
$-- HOA
What's special
Gas fireplaceUnderground lightingRefined living spacesSprinkler systemDacor rangeRich hardwood floorsLaundry room
- 68 days
- 665
- 27
Zillow last checked:
Listing updated:
Listed by:
Michele Schneider 978-423-8872,
Berkshire Hathaway HomeServices Verani Realty 603-431-8977
Source: MLS PIN,MLS#: 73561112
Facts & features
Interior
Bedrooms & bathrooms
- Bedrooms: 3
- Bathrooms: 3
- Full bathrooms: 2
- 1/2 bathrooms: 1
Primary bedroom
- Features: Bathroom - Full, Bathroom - Double Vanity/Sink, Ceiling Fan(s), Walk-In Closet(s), Closet/Cabinets - Custom Built, Flooring - Wall to Wall Carpet, Recessed Lighting
- Level: Second
Bedroom 2
- Features: Closet, Flooring - Wall to Wall Carpet, Recessed Lighting
- Level: Second
Bedroom 3
- Features: Closet, Flooring - Wall to Wall Carpet
- Level: Second
Primary bathroom
- Features: Yes
Bathroom 1
- Features: Bathroom - Half, Flooring - Hardwood, Recessed Lighting
- Level: First
Bathroom 2
- Features: Bathroom - Full, Bathroom - Tiled With Tub & Shower, Closet - Linen, Flooring - Stone/Ceramic Tile, Countertops - Stone/Granite/Solid
- Level: Second
Bathroom 3
- Features: Bathroom - Full, Bathroom - Double Vanity/Sink, Bathroom - Tiled With Shower Stall, Bathroom - Tiled With Tub, Closet - Linen, Flooring - Stone/Ceramic Tile, Countertops - Stone/Granite/Solid, Double Vanity, Soaking Tub
- Level: Second
Dining room
- Features: Flooring - Hardwood, Open Floorplan
- Level: First
Family room
- Features: Ceiling Fan(s), Flooring - Hardwood, French Doors, Deck - Exterior, Exterior Access, Open Floorplan, Recessed Lighting
- Level: First
Kitchen
- Features: Flooring - Hardwood, Pantry, Countertops - Stone/Granite/Solid, Kitchen Island, Cabinets - Upgraded, Open Floorplan, Recessed Lighting, Stainless Steel Appliances, Gas Stove
- Level: First
Heating
- Forced Air, Natural Gas
Cooling
- Central Air
Appliances
- Included: Gas Water Heater, Water Heater, Range, Dishwasher, Disposal, Microwave, Refrigerator, Washer, Dryer, Range Hood
- Laundry: Laundry Closet, Flooring - Stone/Ceramic Tile, Flooring - Laminate, Stone/Granite/Solid Countertops, Gas Dryer Hookup, Washer Hookup, Second Floor
Features
- Recessed Lighting, Den, Internet Available - Broadband
- Flooring: Tile, Carpet, Hardwood, Flooring - Wall to Wall Carpet
- Has basement: No
- Number of fireplaces: 1
- Fireplace features: Family Room
Interior area
- Total structure area: 3,024
- Total interior livable area: 3,024 sqft
- Finished area above ground: 3,024
- Finished area below ground: 0
Property
Parking
- Total spaces: 8
- Parking features: Attached, Garage Door Opener, Workshop in Garage, Garage Faces Side, Paved Drive, Off Street, Paved
- Attached garage spaces: 2
- Uncovered spaces: 6
Features
- Patio & porch: Deck, Deck - Vinyl, Enclosed
- Exterior features: Deck, Deck - Vinyl, Patio - Enclosed, Sprinkler System, Decorative Lighting
Lot
- Size: 0.69 Acres
- Features: Wooded, Level
Details
- Parcel number: B0021 013000,909571
- Zoning: Res
Construction
Type & style
- Home type: SingleFamily
- Architectural style: Colonial,Contemporary
- Property subtype: Single Family Residence
- Attached to another structure: Yes
Materials
- Frame
- Foundation: Concrete Perimeter
- Roof: Shingle
Condition
- Year built: 2013
Utilities & green energy
- Electric: Generator, Circuit Breakers, 200+ Amp Service
- Sewer: Public Sewer
- Water: Public
- Utilities for property: for Gas Range, for Gas Oven, for Gas Dryer
Green energy
- Energy efficient items: Thermostat
Community & HOA
Community
- Features: Public Transportation, Shopping, Medical Facility, Laundromat, Highway Access
- Security: Security System
- Subdivision: Haven Farms
HOA
- Has HOA: No
Location
- Region: Dover
Financial & listing details
- Price per square foot: $308/sqft
- Tax assessed value: $830,900
- Annual tax amount: $16,352
- Date on market: 8/9/2026
- Road surface type: Paved
Estimated market value
$916,200
$870,000 - $962,000
$4,423/mo
Price history
| Date | Event | Price |
|---|---|---|
| 9/24/2026 | Price change | $929,900-3.6%$308/sqft |
Source:  PrimeMLS #5103699 Report a problem PrimeMLS #5103699 Report a problem | ||
| 9/9/2026 | Price change | $965,000-1%$319/sqft |
Source: PrimeMLS #5103699 Report a problem | ||
| 8/20/2026 | Price change | $975,000-7.1%$322/sqft |
Source: PrimeMLS #5103699 Report a problem | ||
| 8/8/2026 | Listed for sale | $1,050,000+82.6%$347/sqft |
Source: PrimeMLS #5103699 Report a problem | ||
| 6/23/2016 | Sold | $575,000-1.7%$190/sqft |
Source: Agent Provided Report a problem | ||
| 6/8/2016 | Pending sale | $585,000$193/sqft |
Source: Coldwell Banker - Peggy Carter Team #4480640 Report a problem | ||
| 6/8/2016 | Listed for sale | $585,000+12.9%$193/sqft |
Source: Coldwell Banker - Peggy Carter Team #4480640 Report a problem | ||
| 8/7/2013 | Sold | $518,000+475.6%$171/sqft |
Source: Public Record Report a problem | ||
| 4/3/2013 | Sold | $90,000$30/sqft |
Source: Public Record Report a problem | ||
Public tax history
| Year | Property taxes | Tax assessment |
|---|---|---|
| 2024 | $15,097 +9.1% | $830,900 +12.3% |
| 2023 | $13,842 +1.6% | $740,200 +7.8% |
| 2022 | $13,620 +8.1% | $686,500 +18.3% |
| 2021 | $12,597 -6.6% | $580,500 +7% |
| 2020 | $13,486 +2.4% | $542,700 +3.8% |
| 2019 | $13,164 +2.6% | $522,600 +1.5% |
| 2018 | $12,826 -2.3% | $514,700 +1.4% |
| 2017 | $13,129 +0.7% | $507,500 +2.3% |
| 2016 | $13,042 +2.1% | $496,100 +3.3% |
| 2015 | $12,778 +444% | $480,200 +413.6% |
| 2011 | $2,349 +5.8% | $93,500 |
| 2010 | $2,221 +7% | $93,500 -5% |
| 2008 | $2,076 | $98,400 |
Find assessor info on the county website
Monthly payment
Est. payment
Payment breakdown
Explore the cost of this home by adjusting the details. Changes won't be saved.Climate risks
Neighborhood: 03820

Similar homes
- $898,5004 bd3 ba2.8k sqft144 Boxwood Lane, Dover, NH 03820Active
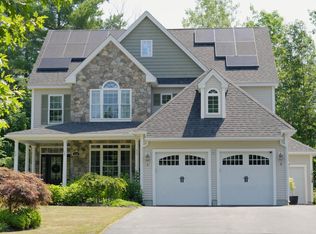 MLS ID #5102428, Dan Hickman. PrimeMLS
 - $749,9994 bd3 ba2.9k sqft3 Foxtail Ridge, Dover, NH 03820Active
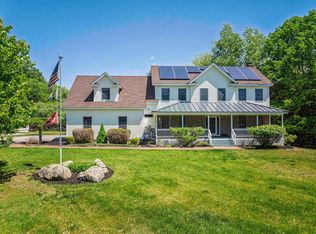 MLS ID #5114195, Peggy Carter. PrimeMLS
 - $799,0003 bd3 ba2.7k sqft177 Columbus Ave, Dover, NH 03820For Sale
 MLS ID #73577329, Tami Mallett, Cameron Prestige - Amesbury. MLS PIN
 - $669,9003 bd4 ba2.3k sqft206 County Farm Cross Road, Dover, NH 03820Active
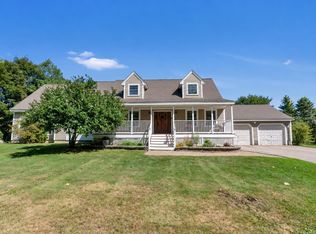 MLS ID #5109356, Jennifer Lace. PrimeMLS
 - $899,9004 bd3 ba2.4k sqft3 Sitko Lane, Berwick, ME 03901Active
 MLS ID #1674792, Keller Williams Coastal and Lakes & Mountains Realty. Maine Listings
