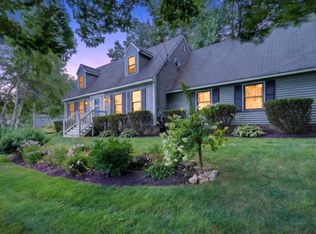
Classic Colonial on the outside, bright, stylish, and distinctive within. Set on 1.11 acres in Exeter, this spacious four-bedroom, two-and-a-half-bath home combines a traditional layout with thoughtfully designed living spaces and beautiful hardwood flooring throughout much of the home. From the welcoming foyer, a comfortable living room sits to one side and a formal dining room to the other, creating an inviting first impression and an easy flow for both everyday living and entertaining. At the rear of the home, the generously sized kitchen features distinctive herringbone flooring, abundant cabinetry, a center island, and a large L-shaped counter with seating. An adjoining breakfast area has doors leading directly to the back deck, overlooking the peaceful yard. Just off the kitchen, the spacious family room is especially inviting, with a vaulted ceiling and a cozy fireplace framed by a white brick surround. Upstairs, the beautiful primary bedroom includes a private bath with a double vanity. Three additional bedrooms and a full hall bath complete the second floor. The finished third floor offers even more flexible space, while the partly finished basement level includes a workout room and tons of storage. Outside, the property is designed to be enjoyed. The back deck overlooks the yard, where a fire pit offers a relaxed gathering place. The fully fenced pool area features an in-ground pool, brick patio, covered gazebo, and seating areas for outdoor entertaining. A large shed off the driveway adds even more storage plus the two-car under completes this welcoming and versatile Exeter home.
Active
Listed by: Duston Leddy Real Estate • Joe Leddy
$998,000
2 Chapman Way, Exeter, NH 03833
4beds
2,745sqft
Single Family Residence
Built in 2000
1.11 Acres Lot
$976,400 Zestimate®
$364/sqft
$-- HOA
What's special
Spacious four-bedroom two-and-a-half-bath homeCovered gazeboFormal dining roomWelcoming foyerBrick patioDistinctive herringbone flooringGenerously sized kitchen
- 48 days
- 1,528
- 107
Zillow last checked:
Listing updated:
Listed by:
Joe Leddy,
Duston Leddy Real Estate Cell:603-494-6864
Source: PrimeMLS,MLS#: 5102616
Facts & features
Interior
Bedrooms & bathrooms
- Bedrooms: 4
- Bathrooms: 3
- Full bathrooms: 2
- 1/2 bathrooms: 1
Heating
- Oil, Hot Water
Cooling
- None
Appliances
- Included: Dishwasher, Range Hood, Microwave, Electric Range, Refrigerator
Features
- Kitchen Island, Primary BR w/ BA, Vaulted Ceiling(s)
- Flooring: Carpet, Hardwood, Tile
- Basement: Partially Finished,Storage Space,Interior Entry
- Attic: Walk-up
- Has fireplace: Yes
- Fireplace features: Gas
Interior area
- Total structure area: 3,095
- Total interior livable area: 2,745 sqft
- Finished area above ground: 2,395
- Finished area below ground: 350
Property
Parking
- Total spaces: 2
- Parking features: Paved, Driveway, Garage
- Garage spaces: 2
- Has uncovered spaces: Yes
Features
- Levels: 2.5
- Stories: 2.5
- Exterior features: Deck
- Has private pool: Yes
- Pool features: In Ground
- Fencing: Partial
Lot
- Size: 1.11 Acres
- Features: Landscaped, Level
Details
- Additional structures: Gazebo
- Parcel number: EXTRM015L00311
- Zoning description: RU
Construction
Type & style
- Home type: SingleFamily
- Architectural style: Colonial
- Property subtype: Single Family Residence
Materials
- Wood Frame
- Foundation: Concrete
- Roof: Architectural Shingle
Condition
- New construction: No
- Year built: 2000
Utilities & green energy
- Electric: Circuit Breakers
- Sewer: Private Sewer
- Utilities for property: Cable, Other
Community & HOA
Location
- Region: Exeter
Financial & listing details
- Price per square foot: $364/sqft
- Tax assessed value: $708,900
- Annual tax amount: $13,299
- Date on market: 7/30/2026
Estimated market value
$976,400
$928,000 - $1.03M
$4,750/mo
Price history
| Date | Event | Price |
|---|---|---|
| 7/30/2026 | Listed for sale | $998,000+46.8%$364/sqft |
Source:  PrimeMLS #5102616 Report a problem PrimeMLS #5102616 Report a problem | ||
| 8/19/2022 | Sold | $680,000+0%$248/sqft |
Source: PrimeMLS #4920714 Report a problem | ||
| 8/12/2022 | Contingent | $679,900$248/sqft |
Source: PrimeMLS #4920714 Report a problem | ||
| 7/20/2022 | Pending sale | $679,900$248/sqft |
Source:  RE/MAX International #4920714 Report a problem RE/MAX International #4920714 Report a problem | ||
| 7/14/2022 | Listed for sale | $679,900+40.8%$248/sqft |
Source: PrimeMLS #4920714 Report a problem | ||
| 3/20/2020 | Sold | $483,000-2.4%$176/sqft |
Source: PrimeMLS #4773601 Report a problem | ||
| 11/8/2019 | Price change | $495,000-2.9%$180/sqft |
Source: Bean Group / Portsmouth #4773601 Report a problem | ||
| 8/29/2019 | Listed for sale | $510,000+39.7%$186/sqft |
Source: Bean Group / Portsmouth #4773601 Report a problem | ||
| 5/6/2009 | Sold | $365,000-5.2%$133/sqft |
Source: Public Record Report a problem | ||
| 3/21/2009 | Listed for sale | $384,900+51%$140/sqft |
Source: Better Homes and Gardens - The Masiello Group #2738299 Report a problem | ||
| 4/3/2000 | Sold | $254,900$93/sqft |
Source: Public Record Report a problem | ||
Public tax history
| Year | Property taxes | Tax assessment |
|---|---|---|
| 2024 | $12,611 +2.4% | $708,900 +54.2% |
| 2023 | $12,311 +8.2% | $459,700 |
| 2022 | $11,378 +1.2% | $459,700 +0.2% |
| 2020 | $11,241 +5.2% | $459,000 |
| 2019 | $10,681 -4.7% | $459,000 +12.7% |
| 2018 | $11,204 +2.7% | $407,400 |
| 2017 | $10,906 +2% | $407,400 |
| 2016 | $10,690 +3% | $407,400 +0.3% |
| 2015 | $10,374 +3.4% | $406,200 +5.5% |
| 2014 | $10,030 +4.1% | $384,900 +0.9% |
| 2011 | $9,639 +2.7% | $381,300 |
| 2010 | $9,384 -4.9% | $381,300 -13.5% |
| 2008 | $9,872 +13.4% | $440,700 +1.6% |
| 2007 | $8,704 | $433,700 |
Find assessor info on the county website
Monthly payment
Est. payment
Payment breakdown
Explore the cost of this home by adjusting the details. Changes won't be saved.Climate risks
Neighborhood: 03833
Similar homes
- $989,9004 bd3 ba3.4k sqft17 Sherry Circle, Brentwood, NH 03833Active
 MLS ID #5106706, Ken Purtell. PrimeMLS
 - $1,049,0004 bd3 ba2.8k sqft24 Thurston Drive, Lee, NH 03861Active
 MLS ID #5101780, Kevin Kneeland. PrimeMLS
 - $949,0004 bd3 ba3.8k sqft17 Thurston Drive, Lee, NH 03861Active
 MLS ID #5098371, Florence Ruffner. PrimeMLS
 - $700,0003 bd2 ba1.6k sqft9 Powder Mill Road, Exeter, NH 03833Active
 MLS ID #5102707, Krissy LaPorte. PrimeMLS
 - $959,0004 bd4 ba3.3k sqft194 Birch Hill Road, York, ME 03909Active
 MLS ID #1677853, Keller Williams Coastal and Lakes & Mountains Realty. Maine Listings
