Stunning Colonial home inspired by modern farmhouse living, with timeless class & elegance. A mixture of vintage and modern, precision craftsmanship, attention to detail, and exquisite taste were just some elements that created this beautiful & unique farmhouse masterpiece! A young, Barndominium-style home built in 2017. With SO much to love. Hand hewn maple and hemlock beams, jaw-dropping propane stove, attractive lighting fixtures, spacious & bright windows, extreme open-concept with sky-high ceilings, a first-floor primary suite w/bath, sliding barn doors, and a glamorous yet cozy style & flow that everyone can appreciate. The custom kitchen is appointed with granite countertops, a farmhouse sink, and tall cabinetry with tons of extra space! Main-level laundry & mudroom are just some of the thoughtful convenances in this home. This desirable floor plan offers 4-bedrooms, including a large owner's suite with a full shower, a soaking tub, and a long walk-in closet. It provides everything you need for 1st floor living, with three extra bedrooms & another full bath on the lofted upper level. A layout that can work for anyone! The attention to detail that went into designing & building this impressive home is both brilliant & beautiful. 3-car Garage, paved driveway, water filtration systems, central air conditioning, generator plug-in, buried electric lines, and even a sweet landscaped pond in the back of the property. Please note: offers are no longer required to be subject to Sellers securing a suitable replacement property.
Active
Listed by: Coldwell Banker Realty Nashua • Jack Garber • Cell: 603-274-9010
$800,000
22 Bailey Drive, Strafford, NH 03884
4beds
2,408sqft
Single Family Residence
Built in 2017
2.18 Acres Lot
$789,200 Zestimate®
$332/sqft
$-- HOA
What's special
Main-level laundry and mudroomFarmhouse sinkSpacious and bright windowsPaved drivewayAttractive lighting fixturesSliding barn doorsLong walk-in closet
- 45 days
- 920
- 79
Zillow last checked:
Listing updated:
Listed by:
Jack Garber,
Coldwell Banker Realty Nashua Cell:603-274-9010,
Michael Elliott,
Coldwell Banker Realty Nashua
Source: PrimeMLS,MLS#: 5112997
Facts & features
Interior
Bedrooms & bathrooms
- Bedrooms: 4
- Bathrooms: 3
- Full bathrooms: 2
- 1/2 bathrooms: 1
Heating
- Propane, Forced Air
Cooling
- Central Air
Appliances
- Included: Dishwasher, Dryer, Range Hood, Gas Range, Refrigerator, Washer, Domestic Water Heater
- Laundry: 1st Floor Laundry
Features
- Cathedral Ceiling(s), Ceiling Fan(s), Kitchen/Dining, Primary BR w/ BA, Natural Light, Natural Woodwork, Soaking Tub
- Flooring: Carpet, Vinyl Plank
- Basement: Basement Stairs,Concrete,Concrete Floor,Storage Space,Interior Entry
- Has fireplace: Yes
- Fireplace features: Gas
Interior area
- Total structure area: 3,752
- Total interior livable area: 2,408 sqft
- Finished area above ground: 2,408
- Finished area below ground: 0
Video & virtual tour
Property
Parking
- Total spaces: 6
- Parking features: Paved, Driveway, Garage, Parking Spaces 6+, Attached
- Garage spaces: 3
- Has uncovered spaces: Yes
Features
- Levels: Two
- Stories: 2
- Exterior features: Deck
- Frontage length: Road frontage: 386
Lot
- Size: 2.18 Acres
- Features: Country Setting, Wooded, Rural
Details
- Parcel number: STRFM19B7L6
- Zoning description: Res
- Special conditions: Standard
Construction
Type & style
- Home type: SingleFamily
- Architectural style: Colonial,Barndominium
- Property subtype: Single Family Residence
Materials
- Wood Frame, Board and Batten Exterior
- Foundation: Concrete, Poured Concrete
- Roof: Metal
Condition
- New construction: No
- Year built: 2017
Utilities & green energy
- Electric: 200+ Amp Service
- Sewer: Septic Tank
- Utilities for property: Cable at Site, Propane
Community & HOA
Community
- Security: Carbon Monoxide Detector(s), HW/Batt Smoke Detector
Location
- Region: Strafford
Financial & listing details
- Price per square foot: $332/sqft
- Tax assessed value: $464,800
- Annual tax amount: $9,742
- Date on market: 10/6/2026
- Exclusions: Kitchen island, 2 chest freezers, 2 pendant lights hanging above kitchen sink, pendant light hanging above bathtub in main bath
Estimated market value
$789,200
$750,000 - $829,000
$3,434/mo
Price history
| Date | Event | Price |
|---|---|---|
| 10/10/2026 | Listed for sale | $800,000+7.4%$332/sqft |
Source:  PrimeMLS #5112997 Report a problem | ||
| 10/27/2022 | Sold | $745,000+0.7%$309/sqft |
Source: PrimeMLS #4932528 Report a problem | ||
| 10/8/2022 | Contingent | $740,000$307/sqft |
Source: PrimeMLS #4932528 Report a problem | ||
| 10/5/2022 | Listed for sale | $740,000$307/sqft |
Source: PrimeMLS #4932528 Report a problem | ||
| 3/8/2022 | Sold | $740,000+5.9%$307/sqft |
Source: PrimeMLS #4893183 Report a problem | ||
| 1/17/2022 | Contingent | $699,000$290/sqft |
Source: PrimeMLS #4893183 Report a problem | ||
| 1/12/2022 | Price change | $699,000-4.2%$290/sqft |
Source: PrimeMLS #4893183 Report a problem | ||
| 1/5/2022 | Price change | $729,900-2.7%$303/sqft |
Source: PrimeMLS #4893183 Report a problem | ||
| 12/13/2021 | Listed for sale | $749,900+2149.7%$311/sqft |
Source: PrimeMLS #4893183 Report a problem | ||
| 1/5/2016 | Sold | $33,333$14/sqft |
Source: Public Record Report a problem | ||
Public tax history
| Year | Property taxes | Tax assessment |
|---|---|---|
| 2024 | $9,184 +6% | $464,800 |
| 2023 | $8,664 +8.8% | $464,800 |
| 2022 | $7,962 -6.9% | $464,800 +0.3% |
| 2021 | $8,551 +45.4% | $463,200 +102% |
| 2020 | $5,882 +9.3% | $229,300 |
| 2019 | $5,382 +68.3% | $229,300 +69.5% |
| 2018 | $3,197 +345.3% | $135,300 +300.3% |
| 2016 | $718 -50.7% | $33,800 -49.3% |
| 2015 | $1,455 -5.8% | $66,700 |
| 2014 | $1,545 +2.1% | $66,700 |
| 2013 | $1,513 +1.3% | $66,700 |
| 2012 | $1,493 -1.8% | $66,700 |
| 2011 | $1,521 -3.7% | $66,700 -16.5% |
| 2010 | $1,579 +6.5% | $79,900 |
| 2009 | $1,483 | $79,900 |
Find assessor info on the county website
Monthly payment
Est. payment
Payment breakdown
Explore the cost of this home by adjusting the details. Changes won't be saved.Climate risks
Neighborhood: 03884
Nearby schools
Schools provided by the listing agent
- Elementary: Strafford School
- Middle: Strafford School
- High: CoeBrown Northwood Academy
- District: Strafford School District
Source: PrimeMLS. This data may not be complete. We recommend contacting the local school district to confirm school assignments for this home.
Similar homes
- $475,0004 bd2 ba2.9k sqft18 Batchelder Lane, Strafford, NH 03884Active
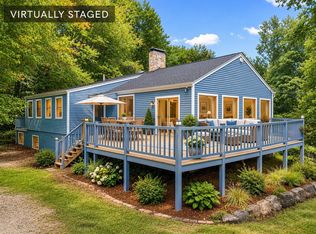 MLS ID #5111317, Shelley Bushway. PrimeMLS
- $760,0003 bd3 ba2.4k sqft10 Thornton Lane, Lee, NH 03861Active
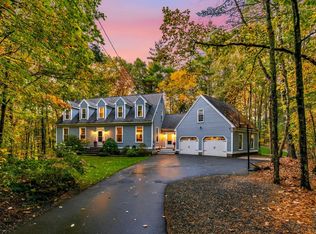 MLS ID #P5118221, Marci Francis. PrimeMLS
- $849,9004 bd4 ba2.7k sqft50 Masten Drive, Northwood, NH 03261Active
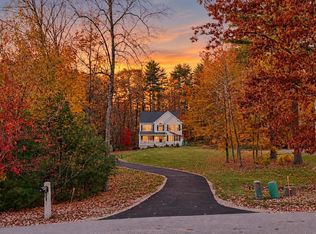 MLS ID #5116304, Melissa Johnson. PrimeMLS
- $699,9994 bd3 ba2.9k sqft153 Chesley Hill Road, Rochester, NH 03839Active
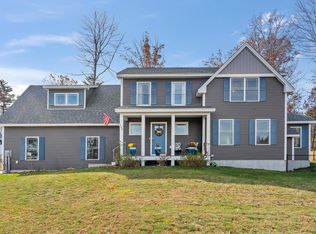 MLS ID #5116965, Kevin Cooper. PrimeMLS
- $849,0004 bd3 ba2.6k sqft27 Sugar Hill Drive, Eliot, ME 03903Active
 MLS ID #1681451, Anchor Real Estate. Maine Listings
- $725,0004 bd3 ba3.5k sqft663 Beech Ridge Road, North Berwick, ME 03906ActiveMLS ID #1684881, Keller Williams Coastal and Lakes & Mountains Realty. Maine Listings
