Set on 3.5 acres in the beautiful Strafford countryside, this spacious 4-bedroom, 2-bath home offers 2,987 square feet of living space and a flexible layout with plenty of room to make your own. The peaceful country setting provides privacy and space while still offering all the comforts of everyday living. The first floor features an inviting open-concept kitchen and living area, warmed by a wood stove that adds both character and an additional heat source. A separate dining room provides plenty of space for gatherings and entertaining. Three bedrooms, a gorgeous tiled full bath, a dedicated laundry room, and an oversized walk-in pantry with an abundance of storage complete the first floor, with one of the bedrooms offering its own exterior entrance for added flexibility. Upstairs, you'll find the private primary en suite featuring a beautifully tiled full bath and large walk-in closet. A bright and sunny four-season porch creates a relaxing space to enjoy the surrounding scenery throughout the year, while an additional flex space offers plenty of possibilities for a movie room, second living area, home office, or game room. Step directly from the second floor onto the wraparound deck and enjoy the peaceful outdoor setting. Brand-new LVP flooring adds a fresh, updated feel throughout the home. Outside, established landscaping complements the natural surroundings, while the detached garage provides additional workspace and storage for vehicles, tools, hobbies, and outdoor equipment. This Strafford home offers an ideal blend of space, privacy, and versatility!
Active
Listed by: BHG Masiello Portsmouth • Shelley Bushway
$519,000
18 Batchelder Lane, Strafford, NH 03884
4beds
2,987sqft
Ranch
Built in 1982
3.5 Acres Lot
$514,100 Zestimate®
$174/sqft
$-- HOA
What's special
Private primary en suiteDedicated laundry roomLarge walk-in closet
- 11 days
- 1,074
- 108
Zillow last checked:
Listing updated:
Listed by:
Shelley Bushway,
BHG Masiello Portsmouth 603-368-9172
Source: PrimeMLS,MLS#: 5111317
Facts & features
Interior
Bedrooms & bathrooms
- Bedrooms: 4
- Bathrooms: 2
- Full bathrooms: 2
Heating
- Oil, Forced Air, Hot Air, 2 Stoves, Wood Stove
Cooling
- Wall Unit(s)
Appliances
- Included: Electric Cooktop, Dishwasher, Dryer, Range Hood, Microwave, Electric Range, Refrigerator, Washer, Tank Water Heater, Exhaust Fan, Water Heater
- Laundry: 1st Floor Laundry
Features
- Ceiling Fan(s), Dining Area, Kitchen Island, Kitchen/Dining, Kitchen/Living, LED Lighting, Living/Dining, Primary BR w/ BA, Natural Light, Natural Woodwork, Indoor Storage, Walk-In Closet(s), Walk-in Pantry
- Flooring: Ceramic Tile, Tile, Vinyl Plank
- Windows: Blinds, Drapes, Window Treatments
- Has basement: No
- Attic: Pull Down Stairs
- Number of fireplaces: 3
- Fireplace features: Fireplace Screens/Equip, Wood Burning, 1 Fireplace, 2 Fireplaces
Interior area
- Total structure area: 2,987
- Total interior livable area: 2,987 sqft
- Finished area above ground: 2,987
- Finished area below ground: 0
Video & virtual tour
Property
Parking
- Total spaces: 1
- Parking features: Gravel
- Garage spaces: 1
Accessibility
- Accessibility features: 1st Floor Bedroom, 1st Floor Full Bathroom, 1st Floor Hrd Surfce Flr, Laundry Access w/No Steps, Bathroom w/Step-in Shower, Bathroom w/Tub, Hard Surface Flooring, 1st Floor Laundry
Features
- Levels: Two
- Stories: 2
- Patio & porch: Patio
- Exterior features: Deck, Garden, Natural Shade, Shed, Storage
Lot
- Size: 3.5 Acres
- Features: Country Setting, Landscaped, Level, Open Lot, Sloped, Wooded, Near Country Club, Near Golf Course, Near Paths, Near Snowmobile Trails, Near ATV Trail
Details
- Additional structures: Barn(s)
- Parcel number: STRFM12B29L1
- Zoning description: Res
- Special conditions: Standard
Construction
Type & style
- Home type: SingleFamily
- Architectural style: Ranch
- Property subtype: Ranch
Materials
- Vinyl Siding
- Foundation: Other
- Roof: Asphalt Shingle
Condition
- New construction: No
- Year built: 1982
Utilities & green energy
- Electric: 150 Amp Service, 200+ Amp Service, Circuit Breakers, On-Site
- Sewer: Leach Field, On-Site Septic Exists, Private Sewer, Septic Tank
- Utilities for property: Cable
Community & HOA
Community
- Security: Carbon Monoxide Detector(s), Smoke Detector(s)
Location
- Region: Strafford
Financial & listing details
- Price per square foot: $174/sqft
- Tax assessed value: $268,600
- Annual tax amount: $5,308
- Date on market: 9/24/2026
- Electric utility on property: Yes
- Road surface type: Gravel
Estimated market value
$514,100
$488,000 - $540,000
$3,113/mo
Price history
| Date | Event | Price |
|---|---|---|
| 9/24/2026 | Listed for sale | $519,000+173.2%$174/sqft |
Source:  PrimeMLS #5111317 Report a problem PrimeMLS #5111317 Report a problem | ||
| 7/28/2014 | Sold | $190,000+3.8%$64/sqft |
Source: Public Record Report a problem | ||
| 4/17/2014 | Listed for sale | $183,000$61/sqft |
Source: Home Sweet Home Reatly #4348123 Report a problem | ||
| 10/1/2013 | Listing removed | $183,000$61/sqft |
Source: Home Sweet Home Reatly #4231113 Report a problem | ||
| 6/1/2013 | Price change | $183,000-3.1%$61/sqft |
Source: Home Sweet Home Reatly #4231113 Report a problem | ||
| 4/22/2013 | Listed for sale | $188,888-2.1%$63/sqft |
Source: Home Sweet Home Reatly #4231113 Report a problem | ||
| 12/22/2012 | Listing removed | $192,900$65/sqft |
Source: RE/MAX Executives #4073499 Report a problem | ||
| 8/21/2012 | Listed for sale | $192,900-3.5%$65/sqft |
Source: RE/MAX Executives #4073499 Report a problem | ||
| 11/1/2011 | Price change | $199,900-4.8%$67/sqft |
Source: RE/MAX Executives #4073499 Report a problem | ||
| 9/11/2011 | Price change | $209,900-3.7%$70/sqft |
Source: RE/MAX Executives #4073499 Report a problem | ||
| 8/9/2011 | Price change | $218,000-3.1%$73/sqft |
Source: RE/MAX Executives #4073499 Report a problem | ||
| 6/23/2011 | Listed for sale | $224,900$75/sqft |
Source: RE/MAX Executives #4073499 Report a problem | ||
Public tax history
| Year | Property taxes | Tax assessment |
|---|---|---|
| 2024 | $5,308 +6% | $268,600 |
| 2023 | $5,007 +8.8% | $268,600 |
| 2022 | $4,601 -7% | $268,600 +0.3% |
| 2021 | $4,945 +3.4% | $267,900 +43.6% |
| 2020 | $4,784 +9.3% | $186,500 |
| 2019 | $4,377 -0.7% | $186,500 |
| 2018 | $4,407 +11.2% | $186,500 |
| 2016 | $3,963 -6.6% | $186,500 -4.1% |
| 2015 | $4,242 -5.8% | $194,500 |
| 2014 | $4,505 -28.8% | $194,500 -30.3% |
| 2013 | $6,325 +1.3% | $278,900 |
| 2012 | $6,242 -1.8% | $278,900 |
| 2011 | $6,359 +19.1% | $278,900 +3.2% |
| 2010 | $5,339 +6.5% | $270,200 |
| 2009 | $5,015 | $270,200 |
Find assessor info on the county website
Monthly payment
Est. payment
Payment breakdown
Explore the cost of this home by adjusting the details. Changes won't be saved.Climate risks
Neighborhood: 03884
Nearby schools
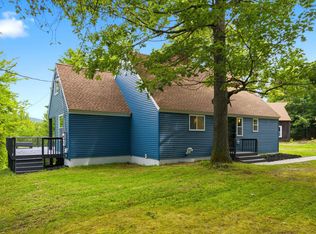
- $393,2004 bd2 ba1.1k sqft1486 Parker Mountain Rd, Strafford, NH 03884Off Market
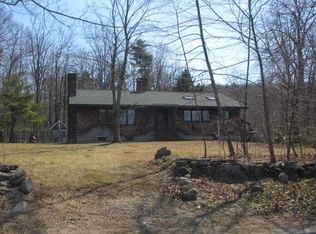
- $532,4003 bd1 ba2.1k sqft46 Batchelder Ln, Strafford, NH 03884Off Market
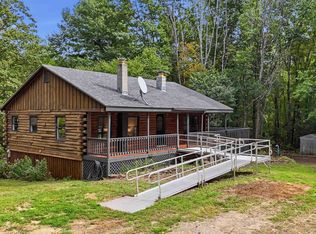
- $356,3002 bd1 ba816 sqft1522 Parker Mountain Rd, Strafford, NH 03884Off Market
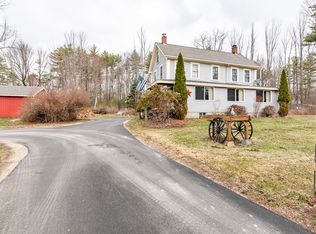
- $598,0003 bd2 ba2.5k sqft29 Batchelder Ln, Strafford, NH 03884Off Market
Similar homes
- $575,0003 bd2 ba1.6k sqft157 Old Ridge Road, Strafford, NH 03884Active
 MLS ID #5109576, Justine L Kelley. PrimeMLS
 - $--3 bd1 ba1.5k sqft129 Water St, Strafford, NH 03884Auction
 Auction.com 2
 - $499,0004 bd2 ba1.8k sqft107 Orchard Hill Road, Barrington, NH 03825Active
 MLS ID #5111874, Krista Lombardi. PrimeMLS
 - $534,9003 bd2 ba2.2k sqft671 Washington Street, Barrington, NH 03825Active
 MLS ID #5082683, Bob Watson. PrimeMLS
