Price improvement: Now offered at $499,000, reduced from $549,000! Versatility, visibility, and space come together at 1 Ridgewood Circle in Epsom. Set on 2 acres with prominent frontage along highly traveled Route 4, this distinctive property offers a rare opportunity for buyers seeking a spacious residence with the added flexibility of Epsom’s Residential/Light Industrial zoning. Offering more than 3,100 sq. ft. of finished living space, this 5-bedroom, 2-bath home provides a generous and adaptable layout with room for home offices, creative space, guests, or multi-purpose living. The property’s character reflects its historic roots while offering the space and functionality needed for today’s lifestyle. A heated garage provides valuable year-round workspace or storage, while the area where the greenhouse was provides even more room for equipment, hobbies, recreational vehicles, or other permitted uses. This home has direct access to snowmobile trails. For buyers who work from home, need storage or workspace, or are looking for a property where residential living can coexist with additional possibilities permitted within the zoning district, this is an opportunity worth exploring. Route 4 frontage provides excellent visibility while the location offers convenient access to Concord, the Seacoast, and surrounding communities. Not a cookie-cutter property, and that is exactly the point. 1 Ridgewood Circle offers space, visibility, flexibility, and potential for the buyer with the vision to make it their own. Buyers and agents are encouraged to perform their own due diligence with the Town of Epsom regarding intended uses and zoning requirements.
Active
Listed by: Parker Legacy Real Estate • Casey J Bolton
Price cut: $50K (9/29)
$499,000
1 Ridgewood Circle, Epsom, NH 03234
5beds
3,176sqft
Single Family Residence
Built in 1800
2 Acres Lot
$492,900 Zestimate®
$157/sqft
$-- HOA
What's special
Generous and adaptable layout
- 49 days
- 721
- 32
Zillow last checked:
Listing updated:
Listed by:
Casey J Bolton,
Parker Legacy Real Estate 603-731-8231
Source: PrimeMLS,MLS#: 5106304
Facts & features
Interior
Bedrooms & bathrooms
- Bedrooms: 5
- Bathrooms: 2
- Full bathrooms: 2
Heating
- Propane
Cooling
- None
Features
- Basement: Crawl Space,Interior Entry
Interior area
- Total structure area: 3,176
- Total interior livable area: 3,176 sqft
- Finished area above ground: 3,176
- Finished area below ground: 0
Property
Parking
- Total spaces: 1
- Parking features: Gravel, Paved, Driveway, Detached
- Garage spaces: 1
- Has uncovered spaces: Yes
Features
- Levels: Two
- Stories: 2
Lot
- Size: 2 Acres
- Features: Corner Lot
Details
- Parcel number: EPSOM00U04L000043S000001
- Zoning description: Residential Lght Indust
- Special conditions: Standard
Construction
Type & style
- Home type: SingleFamily
- Architectural style: Cape
- Property subtype: Single Family Residence
Materials
- Wood Frame
- Foundation: Concrete, Granite
- Roof: Metal,Asphalt Shingle
Condition
- New construction: No
- Year built: 1800
Utilities & green energy
- Electric: Circuit Breakers
- Sewer: Private Sewer
- Utilities for property: Cable Available
Community & HOA
Location
- Region: Epsom
Financial & listing details
- Price per square foot: $157/sqft
- Tax assessed value: $272,000
- Annual tax amount: $8,705
- Date on market: 8/23/2026
- Exclusions: Living room gas fireplace. Personal propane tank. Will replace with David Fuels.
- Road surface type: Paved
Estimated market value
$492,900
$468,000 - $518,000
$3,459/mo
Price history
| Date | Event | Price |
|---|---|---|
| 9/29/2026 | Price change | $499,000-9.1%$157/sqft |
Source:  PrimeMLS #5106304 Report a problem PrimeMLS #5106304 Report a problem | ||
| 8/23/2026 | Listed for sale | $549,000-8.5%$173/sqft |
Source: PrimeMLS #5106304 Report a problem | ||
| 10/25/2025 | Listing removed | $599,900$189/sqft |
Source: PrimeMLS #5029607 Report a problem | ||
| 6/24/2025 | Price change | $599,900-7.7%$189/sqft |
Source: PrimeMLS #5029607 Report a problem | ||
| 5/15/2025 | Price change | $649,700-4.4%$205/sqft |
Source: PrimeMLS #5029607 Report a problem | ||
| 2/17/2025 | Listed for sale | $679,700$214/sqft |
Source: PrimeMLS #5029607 Report a problem | ||
Public tax history
| Year | Property taxes | Tax assessment |
|---|---|---|
| 2024 | $7,246 +8.2% | $272,000 |
| 2023 | $6,699 +3.2% | $272,000 -0.1% |
| 2022 | $6,492 +9.2% | $272,300 |
| 2020 | $5,944 -4.6% | $272,300 +18.3% |
| 2019 | $6,233 +4.3% | $230,100 |
| 2018 | $5,976 +1.2% | $230,100 |
| 2017 | $5,907 +2.6% | $230,100 |
| 2016 | $5,759 +5.1% | $230,100 |
| 2015 | $5,481 | $230,100 |
Find assessor info on the county website
Monthly payment
Est. payment
Payment breakdown
Explore the cost of this home by adjusting the details. Changes won't be saved.Climate risks
Neighborhood: 03234
Nearby schools
Schools provided by the listing agent
- Elementary: Epsom Central School
- Middle: Epsom Central School
- High: Pembroke Academy
- District: Epsom
Source: PrimeMLS. This data may not be complete. We recommend contacting the local school district to confirm school assignments for this home.
Similar homes
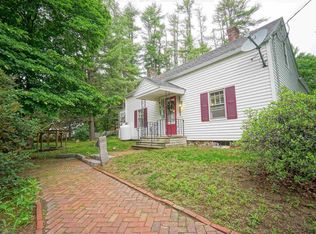
- $534,0003 bd2 ba2.8k sqft74 Swiggey Brook Road, Chichester, NH 03258Active
 MLS ID #5109304, Olga Tkachuk. PrimeMLS
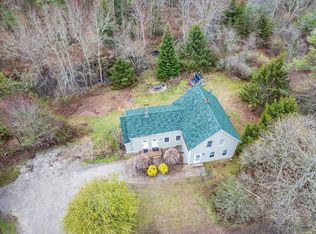
 - $499,9004 bd2 ba1.6k sqft294 Cross Road, Pembroke, NH 03275Active
 MLS ID #5105798, Megan E Martinez. PrimeMLS
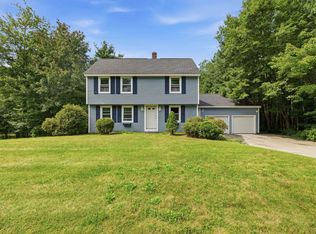
 - $585,0004 bd3 ba2.1k sqft24 Chestnut Drive, Allenstown, NH 03275Active
 MLS ID #5112968, Heather Johnson. PrimeMLS
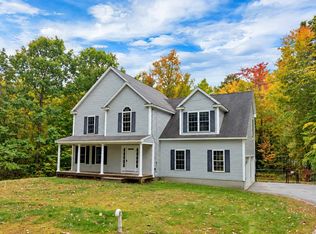
 - $475,0005 bd3 ba3.6k sqft386 Pembroke Street, Pembroke, NH 03275Active
 MLS ID #5098006, Steven Lundahl. PrimeMLS
