Skip main navigation
Active
  • Listed by: April Dunn & Associates LLC • Bobbie Aversa
    $549,900

    152 Parade Road, Barnstead, NH 03218

    2beds
    1,618sqft
    : 
    $3,860/mo
    Get pre-qualified
    Ranch
    Built in 1961
    3.3 Acres Lot
    $526,500 Zestimate®
    $340/sqft
    $-- HOA

    What's special

    Wood-burning fireplaceSizable level yardBeautiful water viewsLarge screened-in three-season porchCozy woodstoveSpacious eat-in kitchen
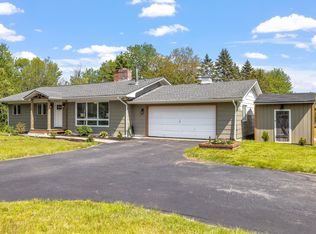
    Welcome to 152 Parade Road, a well-maintained ranch offering a rare opportunity to enjoy direct waterfront living along the scenic Suncook River. With an impressive 640 feet of owned river frontage, this property is ideally suited for those who love boating, fishing, kayaking, or simply relaxing beside the water. Inside, the home features 2 bedrooms and 1.5 bathrooms, with beautiful hardwood floors throughout the main living areas. The inviting living/family room features a wood-burning fireplace, while the dining/living area just off the kitchen provides a comfortable space for everyday living and entertaining. The spacious eat-in kitchen offers plenty of room to gather and includes its own cozy woodstove. Step outside and take in the peaceful river setting from the large screened-in three-season porch, conveniently located off the living room and offering beautiful water views. The sizable, level yard provides plenty of space for outdoor activities, gardening, or simply enjoying the waterfront. Additional highlights include an attached two-car garage with direct access to a practical mudroom, along with several outbuildings providing useful storage and workspace options. Whether you're looking for a year-round home, a peaceful waterfront retreat, or a property where outdoor recreation is right outside your door, 152 Parade Road offers an exceptional combination of comfort, space, and Suncook River frontage.
    10 days
    462
    24

    Zillow last checked:

    Listing updated:

    Listed by:

    Bobbie Aversa,

    April Dunn & Associates LLC 603-565-5921

    Source: PrimeMLS,MLS#: 5107636MLS Logo

      Facts & features

      Interior

      Bedrooms & bathrooms
      • Bedrooms: 2
      • Bathrooms: 2
      • Full bathrooms: 1
      • 1/2 bathrooms: 1
      Heating
      • Oil, Baseboard, Hot Water
      Cooling
      • None
      Appliances
      • Included: Dishwasher, Dryer, Double Oven, Washer, Electric Stove, Tankless Water Heater
      • Laundry: In Basement
      Features
      • Ceiling Fan(s), Dining Area, Kitchen/Dining, Living/Dining, Natural Light
      • Flooring: Hardwood, Laminate, Tile
      • Basement: Concrete,Crawl Space,Interior Stairs,Unfinished,Interior Access,Interior Entry
      • Attic: Pull Down Stairs
      • Number of fireplaces: 1
      • Fireplace features: Wood Burning, 1 Fireplace
      Interior area
      • Total structure area: 2,794
      • Total interior livable area: 1,618 sqft
      • Finished area above ground: 1,618
      • Finished area below ground: 0

      Property

      Parking
      • Total spaces: 2
      • Parking features: Gravel, Paved, Auto Open, Parking Spaces 1 - 10, Attached
      • Garage spaces: 2
      Features
      • Levels: One
      • Stories: 1
      • Patio & porch: Covered Porch, Enclosed Porch, Screened Porch
      • Exterior features: Building, Natural Shade, Shed
      • Has view: Yes
      • Frontage length: Road frontage: 520
      Lot
      • Size: 3.3 Acres
      • Features: Landscaped, Level, Views, Near School(s)
      Details
      • Additional structures: Outbuilding
      • Parcel number: BRNDM00006L000034S000000
      • Zoning description: Res/A

      Construction

      Type & style
      • Home type: SingleFamily
      • Architectural style: Ranch
      • Property subtype: Ranch
      Materials
      • Asbestos Exterior, Board and Batten Exterior
      • Foundation: Block, Concrete, Poured Concrete
      • Roof: Architectural Shingle
      Condition
      • New construction: No
      • Year built: 1961

      Utilities & green energy

      • Electric: 100 Amp Service, Circuit Breakers, Combo, Fuses
      • Sewer: 500 Gallon, Concrete, Septic Tank
      • Utilities for property: Cable Available, Phone Available

      Community & HOA

      Community
      • Security: Battery Smoke Detector
      Location
      • Region: Barnstead

      Financial & listing details

      • Price per square foot: $340/sqft
      • Tax assessed value: $483,600
      • Annual tax amount: $8,497
      • Date on market: 9/1/2026
      • Road surface type: Paved

        Estimated market value

        $526,500

        $463,000 - $590,000

        $2,549/mo

        Price history

        DateEventPrice
        9/1/2026Listed for sale$549,900+202.1%$340/sqft
        Source: PrimeMLS #5107636 Report a problem
        3/16/2004Sold$182,000$112/sqft
        Source: Public Record Report a problem

        Public tax history

        YearProperty taxesTax assessment
        2024$7,888 +13.7%$483,600
        2023$6,940 -0.6%$483,600 +49.6%
        2022$6,981 -1.6%$323,200
        2021$7,097 -4.9%$323,200
        2020$7,466 $323,200
        2019$7,466 +88%$323,200
        2018$3,972 $323,200 +45.1%
        2017$3,972 +31.3%$222,800
        2016$3,026 $222,800
        2015$3,026 $222,800
        Find assessor info on the county website

        Monthly payment

        Est. payment

        Payment breakdown

        Explore the cost of this home by adjusting the details. Changes won't be saved.
        All calculations are estimates and provided by Zillow, Inc. for informational purposes only. Actual amounts may vary.
        HOA fees may include property taxes on listings classified as Co-Ops. Contact the listing agent and/or owner for fee details.
        See how much you could borrow to make a competitive offer.

        Climate risks

        Neighborhood: 03218

        Getting around

        3 / 100
        Car-Dependent
        13 / 100
        Somewhat Bikeable

        Nearby schools

        GreatSchools rating
        Schools provided by the listing agent
        • Elementary: Barnstead Elementary School
        • High: Prospect Mountain High School
        • District: Barnstead Sch District SAU #86

        Source: PrimeMLS. This data may not be complete. We recommend contacting the local school district to confirm school assignments for this home.

        A local agent can set up tours, give advice and negotiate with sellers.

        Browse local experts