Welcome to this beautifully maintained 3 bedroom Cape Cod-style home, where classic New England charm meets thoughtful updates and exceptional outdoor living. Meticulously cared for, this inviting home features beautiful hardwood flooring, custom powered window treatments, and a warm, comfortable layout designed for both everyday living and entertaining. The finished lower level provides valuable additional living space, while the sunroom offers a wonderful place to relax year-round with radiant flooring and direct access to an impressive outdoor entertainment area. Step outside to enjoy the expansive patio, fire pit, and custom stone cooking area an ideal setting for gatherings with family and friends. From here, steps lead down into the backyard, where you’ll find a garden area ready for your green thumb. A detached 2-car garage provides excellent parking, storage, and workspace options. Set in desirable Northfield, this home offers the perfect balance of peaceful surroundings and convenience, with easy access to I-93 and nearby shopping, dining, recreation, and the Lakes Region. Enjoy the Winnipesaukee River Trail, Highland Mountain Bike Park, Sandogardy Pond and Glines Park, the historic Tilton Memorial Arch, and nearby Tanger Outlets. (winnirivertrail.org) A special opportunity to enjoy comfortable living, beautiful finishes, and exceptional outdoor entertaining in a convenient Central New Hampshire location. ~~OFFER DEADLINE: Wednesday, October 28th, 5pm~~
Pending
Listed by: Realty One Group Next Level- Concord • Joya Dennehy • 888-888-7653
$579,000
295 Peverly Road, Northfield, NH 03276
3beds
2,033sqft
Single Family Residence
Built in 1998
1.08 Acres Lot
$-- Zestimate®
$285/sqft
$-- HOA
What's special
Warm comfortable layoutCustom stone cooking areaFire pitBeautiful hardwood flooringExpansive patioCustom powered window treatmentsGarden area
- 17 days
- 1,120
- 83
Zillow last checked:
Listing updated:
Listed by:
Joya Dennehy,
Realty One Group Next Level- Concord 888-888-7653
Source: PrimeMLS,MLS#: 5115203
Facts & features
Interior
Bedrooms & bathrooms
- Bedrooms: 3
- Bathrooms: 3
- Full bathrooms: 2
- 1/2 bathrooms: 1
Heating
- Oil, Baseboard, Hot Water, Radiant Floor
Cooling
- Other
Appliances
- Included: Dishwasher, Dryer, Microwave, Refrigerator, Washer, Gas Stove, Electric Water Heater
- Laundry: 1st Floor Laundry
Features
- Ceiling Fan(s), Primary BR w/ BA, Wired for Sound
- Flooring: Carpet, Ceramic Tile, Hardwood
- Windows: Blinds
- Basement: Finished,Full,Walkout,Walk-Out Access
Interior area
- Total structure area: 2,033
- Total interior livable area: 2,033 sqft
- Finished area above ground: 1,731
- Finished area below ground: 302
Property
Parking
- Total spaces: 2
- Parking features: Paved
- Garage spaces: 2
Features
- Levels: Two
- Stories: 2
- Patio & porch: Patio, Covered Porch
- Exterior features: Garden, Shed
Lot
- Size: 1.08 Acres
- Features: Country Setting, Landscaped
Details
- Parcel number: NRTFM00R07L000014S000003
- Zoning description: Res
- Special conditions: Standard
- Other equipment: Standby Generator
Construction
Type & style
- Home type: SingleFamily
- Architectural style: Cape
- Property subtype: Single Family Residence
Materials
- Vinyl Siding
- Foundation: Concrete
- Roof: Architectural Shingle
Condition
- New construction: No
- Year built: 1998
Utilities & green energy
- Electric: 200+ Amp Service, Circuit Breakers
- Sewer: 1000 Gallon, Septic Tank
- Utilities for property: Cable Available
Community & HOA
Community
- Security: Security System
Location
- Region: Northfield
Financial & listing details
- Price per square foot: $285/sqft
- Tax assessed value: $378,100
- Annual tax amount: $5,592
- Date on market: 10/21/2026
- Road surface type: Paved
Estimated market value
Not available
Estimated sales range
Not available
Not available
Price history
| Date | Event | Price |
|---|---|---|
| 10/30/2026 | Pending sale | $579,000$285/sqft |
Source:  PrimeMLS #5115203 Report a problem | ||
| 10/21/2026 | Listed for sale | $579,000+261.9%$285/sqft |
Source: PrimeMLS #5115203 Report a problem | ||
| 10/15/2001 | Sold | $160,000$79/sqft |
Source: Public Record Report a problem | ||
Public tax history
| Year | Property taxes | Tax assessment |
|---|---|---|
| 2024 | $5,585 +5.1% | $378,100 |
| 2023 | $5,312 -3.4% | $378,100 |
| 2022 | $5,501 +12.6% | $378,100 +76.3% |
| 2020 | $4,884 -4.3% | $214,500 |
| 2019 | $5,105 +8.7% | $214,500 +2.6% |
| 2018 | $4,696 +2.2% | $209,100 |
| 2017 | $4,596 +1% | $209,100 +19.3% |
| 2016 | $4,552 +3% | $175,200 -0.8% |
| 2015 | $4,419 | $176,600 |
Find assessor info on the county website
Monthly payment
Est. payment
Payment breakdown
Explore the cost of this home by adjusting the details. Changes won't be saved.Climate risks
Neighborhood: 03276
Nearby schools
Schools provided by the listing agent
- Elementary: Southwick School
- Middle: Winnisquam Middle School
- High: Winnisquam High School
- District: Winnisquam Regional
Source: PrimeMLS. This data may not be complete. We recommend contacting the local school district to confirm school assignments for this home.


Similar homes
- $497,9003 bd2 ba1.6k sqft30 Canterbury Crossing, Northfield, NH 03276Active
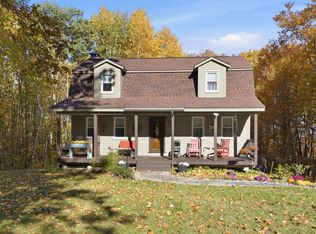 MLS ID #5098352, Lexi Demetriou. PrimeMLS
- $490,0003 bd2 ba2k sqft3 Clearwood Lane, Northfield, NH 03276Active
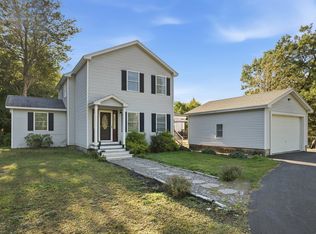 MLS ID #5109951, Natalie Marsh. PrimeMLS
- $520,0003 bd2 ba2.1k sqft293 Laconia Road, Tilton, NH 03237Active
 MLS ID #5107903, Sue Ann Ippolito. PrimeMLS
- $575,0003 bd2 ba1.3k sqft409 Wilmot Center Road, New London, NH 03257Active
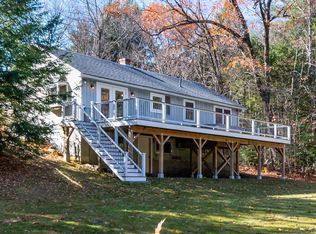 MLS ID #5116801, O'Halloran Group. PrimeMLS
