SELLERS OFFERING UP TO $20,000 AT CLOSING TOWARDS CLOSING COSTS, PREPAIDS, EXPENSES, OR BASEMENT RENOVATIONS. Welcome to 13 Rowell Drive, just a short walk from downtown Franklin, and the beautiful Mill City trails and white water park. The location offers an easy commute to I-93 and plenty of local restaurants and breweries. This three-bedroom ranch lives larger than it looks, with an open concept living area. The tax card states a three-bedroom property; however, the existing floor plan shows four rooms, with one converted to an oversize laundry room. Depending on your needs, the space offers flexibility for laundry, an office, hobby room, or potentially conversion back into a bedroom. This home has also been fully rewired with new recessed lighting and an upgrade to a 200 amp service. Off the kitchen/living room area is a large primary bedroom featuring built-in shelving and a door to your own private outdoor nook. A deck is right off the kitchen. Outside, a newly installed walkway and added flower beds creates a welcoming approach to the home. Around back you are met with a generous backyard with a covered, concrete patio. A second driveway at the end of North Sulloway street leads to additional parking and a one car garage. All your living space is on one floor, but should you need more space, the walkout basement is perfect to expand! The owners have installed a chairlift leading to the basement/garage. The basement has been completely gutted and is a blank canvas with so much potential. The current owners had plans drawn up with the intention of an in-law living space and will make those plans available to the buyer. The buyer should perform their own due diligence regarding future basement uses and permitting. 13 Rowell Drive offers easy, one-level living with plenty of possibilities to create a home that fits your needs!
Active
Listed by: Keller Williams Realty Metro-Concord • Neriah Bachelder • 603-226-2220
Price cut: $20K (11/13)
$380,000
13 Rowell Drive, Franklin, NH 03235
3beds
1,482sqft
Ranch
Built in 1954
0.51 Acres Lot
$370,300 Zestimate®
$256/sqft
$-- HOA
What's special
One car garageGenerous backyardNewly installed walkwayBuilt-in shelvingNew recessed lightingAdded flower bedsLarge primary bedroom
- 46 days
- 1,373
- 107
Zillow last checked:
Listing updated:
Listed by:
Neriah Bachelder,
Keller Williams Realty Metro-Concord 603-226-2220
Source: PrimeMLS,MLS#: 5112876
Facts & features
Interior
Bedrooms & bathrooms
- Bedrooms: 3
- Bathrooms: 2
- Full bathrooms: 1
- 1/2 bathrooms: 1
Heating
- Oil, Forced Air
Cooling
- None
Appliances
- Included: Dishwasher, Dryer, Refrigerator, Washer, Gas Stove
Features
- Basement: Unfinished,Walk-Out Access
Interior area
- Total structure area: 2,144
- Total interior livable area: 1,482 sqft
- Finished area above ground: 1,482
- Finished area below ground: 0
Property
Parking
- Total spaces: 1
- Parking features: Gravel, Paved, Garage, Off Street, On Site
- Garage spaces: 1
Features
- Levels: One
- Stories: 1
Lot
- Size: 0.51 Acres
- Features: Landscaped, Level, Sloped
Details
- Parcel number: FRKNM116B131L
- Zoning description: RSW&S
- Special conditions: Standard
Construction
Type & style
- Home type: SingleFamily
- Architectural style: Ranch
- Property subtype: Ranch
Materials
- Wood Frame, Vinyl Siding
- Foundation: Block
- Roof: Metal
Condition
- New construction: No
- Year built: 1954
Utilities & green energy
- Electric: 200+ Amp Service
- Sewer: Public Sewer
- Utilities for property: Cable Available
Community & HOA
Location
- Region: Franklin
Financial & listing details
- Price per square foot: $256/sqft
- Tax assessed value: $323,100
- Annual tax amount: $5,696
- Date on market: 10/5/2026
- Cumulative days on market: 41 days
- Listing agreement: Exclusive Right
- Road surface type: Paved
Estimated market value
$370,300
$352,000 - $389,000
$2,700/mo
Price history
| Date | Event | Price |
|---|---|---|
| 11/13/2026 | Price change | $380,000-5%$256/sqft |
Source:  PrimeMLS #5112876 Report a problem | ||
| 11/5/2026 | Price change | $400,000-2.4%$270/sqft |
Source: PrimeMLS #5112876 Report a problem | ||
| 10/10/2026 | Listed for sale | $410,000+13.9%$277/sqft |
Source: PrimeMLS #5112876 Report a problem | ||
| 9/21/2022 | Sold | $360,000+5.9%$243/sqft |
Source: PrimeMLS #4922839 Report a problem | ||
| 8/2/2022 | Listed for sale | $340,000$229/sqft |
Source: PrimeMLS #4922839 Report a problem | ||
| 8/2/2022 | Contingent | $340,000$229/sqft |
Source: PrimeMLS #4922839 Report a problem | ||
| 7/28/2022 | Listed for sale | $340,000+119.4%$229/sqft |
Source: PrimeMLS #4922839 Report a problem | ||
| 8/3/2013 | Listing removed | $155,000$105/sqft |
Source: RE/MAX Bayside #4212545 Report a problem | ||
| 1/24/2013 | Listed for sale | $155,000-20.5%$105/sqft |
Source: Bayside Rentals #4212545 Report a problem | ||
| 4/24/2006 | Sold | $195,000$132/sqft |
Source: Public Record Report a problem | ||
Public tax history
| Year | Property taxes | Tax assessment |
|---|---|---|
| 2024 | $5,541 +5.5% | $323,100 |
| 2023 | $5,254 +11.8% | $323,100 +67.8% |
| 2022 | $4,698 +7.4% | $192,600 +0.5% |
| 2020 | $4,376 +1.6% | $191,600 |
| 2019 | $4,305 +2.3% | $191,600 |
| 2018 | $4,208 +11.5% | $191,600 +29.7% |
| 2017 | $3,775 +1.3% | $147,700 |
| 2016 | $3,726 +44.4% | $147,700 +42.9% |
| 2015 | $2,580 -30.2% | $103,390 -39.8% |
| 2011 | $3,695 +1.8% | $171,700 |
| 2010 | $3,630 -8.7% | $171,700 -11.1% |
| 2009 | $3,978 +14.5% | $193,200 |
| 2008 | $3,474 | $193,200 |
Find assessor info on the county website
Monthly payment
Est. payment
Payment breakdown
Explore the cost of this home by adjusting the details. Changes won't be saved.Climate risks
Neighborhood: 03235
Nearby schools
Schools provided by the listing agent
- Elementary: Paul A. Smith School
- Middle: Franklin Middle School
- High: Franklin High School
- District: Franklin School District
Source: PrimeMLS. This data may not be complete. We recommend contacting the local school district to confirm school assignments for this home.
Similar homes
- $399,0003 bd2 ba1.9k sqft57 Gilman Street, Franklin, NH 03235Active
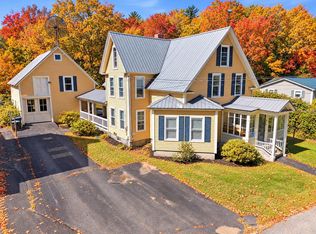 MLS ID #5110367, Drake Cormier. PrimeMLS
- $349,9003 bd2 ba1.5k sqft17 Charles Street, Franklin, NH 03235Active
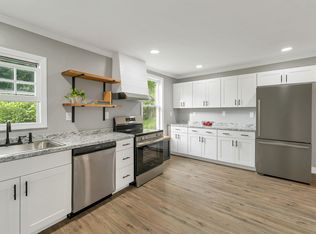 MLS ID #5099828, Katie Tusi. PrimeMLS
- $359,9004 bd2 ba1.4k sqft54 River Street, Franklin, NH 03235Active
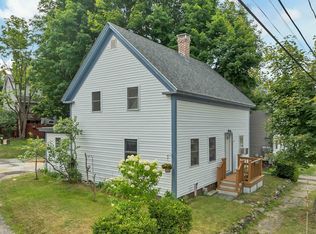 MLS ID #5102995, Jan Wickens. PrimeMLS
- $450,0003 bd2 ba1.3k sqft269 Chance Pond Road, Franklin, NH 03235Active
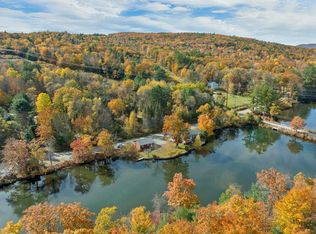 MLS ID #5096767, Katelyn Nash. PrimeMLS
