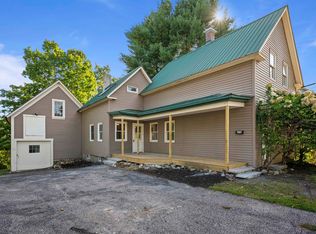
Step into a home that greets you with light, warmth, and thoughtful care. This freshly renovated three-bedroom home on Charles Street speaks to those who are looking for attractive finishes and practical living. You will love the spacious kitchen where the just completed renovations have brought together white cabinetry, plenty of counter space, and stainless steel appliances. Open wooden shelving catches the light and displays what matters to you. The pantry offers even more storage for your everyday staples. From the kitchen, the layout flows naturally into the main living spaces that provide flexibility for dining, lounging or that dedicated workspace many of us now need. The first level also offers a half bath with laundry and another full bathroom. Upstairs, you will find three spacious bedrooms with fresh carpeting. The home has all new fixtures throughout, updated plumbing, updated electrical, and public water & sewer. All these renovations and improvements mean time spent on what truly matters. The yard is also low maintenance with enough space for gardening or room to play. Beautiful Farmers porch off the front for morning coffee or sitting out during sunny summer days. Franklin's proximity to the Lakes Region and 4 season amenities is ideal. This home is designed for those who value time, comfort, and a home that works for their busy life. Come view this move in ready home! Agent Interest.
Active
Listed by: White Water Realty Group LLC • Katie Tusi
Price cut: $10K (9/19)
$359,900
17 Charles Street, Franklin, NH 03235
3beds
1,564sqft
Single Family Residence
Built in 1920
7,405 Square Feet Lot
$361,000 Zestimate®
$230/sqft
$-- HOA
What's special
Stainless steel appliancesOpen wooden shelvingAll new fixtures throughoutFreshly renovated three-bedroom homeSpacious kitchenWhite cabinetry
- 84 days
- 880
- 55
Zillow last checked:
Listing updated:
Listed by:
Katie Tusi,
White Water Realty Group LLC 603-387-0146
Source: PrimeMLS,MLS#: 5099828
Facts & features
Interior
Bedrooms & bathrooms
- Bedrooms: 3
- Bathrooms: 2
- Full bathrooms: 1
- 1/2 bathrooms: 1
Heating
- Baseboard, Hot Water
Cooling
- None
Appliances
- Included: Dishwasher, Electric Range, Refrigerator
- Laundry: 1st Floor Laundry
Features
- Ceiling Fan(s), Dining Area, Living/Dining, Natural Light
- Flooring: Carpet, Vinyl Plank
- Basement: Bulkhead,Full,Interior Stairs,Unfinished,Interior Access,Interior Entry
Interior area
- Total structure area: 2,472
- Total interior livable area: 1,564 sqft
- Finished area above ground: 1,564
- Finished area below ground: 0
Video & virtual tour
Property
Parking
- Parking features: Paved
Features
- Levels: Two
- Stories: 2
- Patio & porch: Porch, Covered Porch, Enclosed Porch
- Frontage length: Road frontage: 60
Lot
- Size: 7,405 Square Feet
- Features: In Town, Neighborhood
Details
- Parcel number: FRKNM134B201L
- Zoning description: R3W&S
- Special conditions: Standard
Construction
Type & style
- Home type: SingleFamily
- Architectural style: New Englander
- Property subtype: Single Family Residence
Materials
- Wood Frame, Vinyl Siding
- Foundation: Brick, Concrete, Fieldstone
- Roof: Metal
Condition
- New construction: No
- Year built: 1920
Utilities & green energy
- Electric: 100 Amp Service, Circuit Breakers
- Sewer: Public Sewer
- Utilities for property: Cable at Site, Fiber Optic Internt Avail
Community & HOA
Location
- Region: Franklin
Financial & listing details
- Price per square foot: $230/sqft
- Tax assessed value: $268,100
- Annual tax amount: $4,727
- Date on market: 7/15/2026
- Road surface type: Paved
Estimated market value
$361,000
$343,000 - $379,000
$2,924/mo
Price history
| Date | Event | Price |
|---|---|---|
| 9/28/2026 | Price change | $2,800-12.5%$2/sqft |
Source: PrimeMLS #5110357 Report a problem | ||
| 9/19/2026 | Price change | $359,900-2.7%$230/sqft |
Source:  PrimeMLS #5099828 Report a problem PrimeMLS #5099828 Report a problem | ||
| 9/17/2026 | Listed for rent | $3,200$2/sqft |
Source: PrimeMLS #5110357 Report a problem | ||
| 8/30/2026 | Price change | $369,900-2.6%$237/sqft |
Source: PrimeMLS #5099828 Report a problem | ||
| 8/5/2026 | Price change | $379,900-2.6%$243/sqft |
Source: PrimeMLS #5099828 Report a problem | ||
| 7/22/2026 | Price change | $389,900-2.5%$249/sqft |
Source: PrimeMLS #5099828 Report a problem | ||
| 7/15/2026 | Listed for sale | $399,900+49.2%$256/sqft |
Source: PrimeMLS #5099828 Report a problem | ||
| 6/2/2026 | Sold | $268,000-6%$171/sqft |
Source: Public Record Report a problem | ||
| 9/29/2021 | Sold | $285,000+9.7%$182/sqft |
Source: PrimeMLS #4876673 Report a problem | ||
| 8/14/2021 | Contingent | $259,900$166/sqft |
Source: PrimeMLS #4876673 Report a problem | ||
| 8/9/2021 | Listed for sale | $259,900+111.3%$166/sqft |
Source: PrimeMLS #4876673 Report a problem | ||
| 3/25/2021 | Sold | $123,000-15.1%$79/sqft |
Source: PrimeMLS #4839771 Report a problem | ||
| 2/22/2021 | Contingent | $144,900$93/sqft |
Source: PrimeMLS #4839771 Report a problem | ||
| 2/16/2021 | Price change | $144,900-3.3%$93/sqft |
Source: PrimeMLS #4839771 Report a problem | ||
| 1/28/2021 | Price change | $149,900-3.2%$96/sqft |
Source: PrimeMLS #4839771 Report a problem | ||
| 1/5/2021 | Price change | $154,900-3.1%$99/sqft |
Source: Keller Williams Gateway Realty #4839771 Report a problem | ||
| 12/12/2020 | Price change | $159,900-3%$102/sqft |
Source: Keller Williams Gateway Realty #4839771 Report a problem | ||
| 12/3/2020 | Price change | $164,900-2.9%$105/sqft |
Source: Keller Williams Gateway Realty #4839771 Report a problem | ||
| 11/23/2020 | Listed for sale | $169,900$109/sqft |
Source: Keller Williams Gateway Realty #4839771 Report a problem | ||
Public tax history
| Year | Property taxes | Tax assessment |
|---|---|---|
| 2024 | $4,598 +5.5% | $268,100 |
| 2023 | $4,359 +18.2% | $268,100 +77.3% |
| 2022 | $3,688 +6.8% | $151,200 |
| 2020 | $3,453 +1.6% | $151,200 |
| 2019 | $3,397 +4.2% | $151,200 +1.9% |
| 2018 | $3,259 +14% | $148,400 +32.7% |
| 2017 | $2,858 +1.3% | $111,800 |
| 2016 | $2,821 +44.2% | $111,800 +42.6% |
| 2015 | $1,956 -30.1% | $78,400 -39.7% |
| 2011 | $2,798 +1.8% | $130,000 |
| 2010 | $2,748 -5.5% | $130,000 -7.9% |
| 2009 | $2,907 +14.5% | $141,200 |
| 2008 | $2,539 | $141,200 |
Find assessor info on the county website
Monthly payment
Est. payment
Payment breakdown
Explore the cost of this home by adjusting the details. Changes won't be saved.Climate risks
Neighborhood: 03235
Nearby schools
Schools provided by the listing agent
- Elementary: Paul A. Smith School
- Middle: Franklin Middle School
- High: Franklin High School
- District: Franklin School District
Source: PrimeMLS. This data may not be complete. We recommend contacting the local school district to confirm school assignments for this home.
Similar homes
- $349,0003 bd2 ba1.5k sqft675 Central Street, Franklin, NH 03235Active
 MLS ID #5109639, Jordan Rabb. PrimeMLS
 - $--3 bd2 ba1.3k sqft61 Range Rd, Franklin, NH 03235Auction
 Auction.com 2
 - $399,9003 bd2 ba1.6k sqft96 Babbitt Road, Franklin, NH 03235Active
 MLS ID #5111683, Bill Sturgeon. PrimeMLS
 - $359,9004 bd2 ba1.4k sqft54 River Street, Franklin, NH 03235Active
 MLS ID #5102995, Jan Wickens. PrimeMLS
