Move right into this beautifully renovated colonial-style condex offering the privacy and feel of single-family living without a traditional monthly condo fee. Unit 1B features 3 bedrooms, 1.5 baths, and approximately 1,120 sq. ft. of thoughtfully updated living space on 3.75 wooded acres in a peaceful Northfield setting. Renovated in 2025, this turnkey home showcases new luxury vinyl plank flooring, fresh interior paint, new interior doors, updated electrical and plumbing, and a stylish kitchen with new cabinetry, countertops, GE stainless steel appliances, and a new sliding glass door. Both bathrooms have been completely updated with contemporary fixtures and finishes. The unfinished basement provides washer/dryer hookups, utility space, and additional storage. Recent property improvements include repairs to the shared septic system and installation of a water softening system, providing added value and peace of mind. Relax on the covered front deck or rear deck overlooking the wooded surroundings, with ample parking and outdoor space to enjoy. Whether you’re a first-time buyer, downsizing, or looking for a move-in-ready home with easy commuter access, this property checks all the boxes. Conveniently located with easy I-93 access, close to Tilton shopping and dining, Concord, Laconia, Manchester, Manchester-Boston Regional Airport, and nearby outdoor recreation including Knowles Pond Conservation Area, hiking, biking, fishing, and the Lakes Region. Looking for additional flexibility? The adjacent unit is also available, and the entire two-unit property is being offered under a separate multi-family listing. See additional MLS listings for 189 Rand Road.
Active
Listed by: BHHS Verani Moultonborough • Judy Hernandez • Contact: Cell: 603-998-7477
$359,900
189 Rand Road Unit #1B, Northfield, NH 03276
3beds
1,120sqft
:
Get pre-qualified$2,351/mo
Condominium
Built in 2005
-- sqft lot
$-- Zestimate®
$321/sqft
$-- HOA
What's special
Beautifully renovated colonial-style condexUpdated electrical and plumbingFresh interior paintCovered front deckNew interior doorsNew sliding glass door
- 6 hours |
- 12 |
- 0 |
Zillow last checked:
Listing updated:
Listed by:
Judy Hernandez,
BHHS Verani Moultonborough Cell:603-998-7477
Source: PrimeMLS,MLS#: 5101969
Facts & features
Interior
Bedrooms & bathrooms
- Bedrooms: 3
- Bathrooms: 2
- Full bathrooms: 1
- 1/2 bathrooms: 1
Heating
- Propane, Forced Air
Cooling
- None
Appliances
- Included: ENERGY STAR Qualified Dishwasher, Microwave, ENERGY STAR Qualified Refrigerator, Electric Stove, Separate Water Heater
- Laundry: Laundry Hook-ups, In Basement
Features
- Kitchen/Dining, LED Lighting
- Flooring: Vinyl Plank
- Doors: ENERGY STAR Qualified Doors
- Windows: ENERGY STAR Qualified Windows
- Basement: Basement Stairs,Concrete,Concrete Floor,Full,Insulated,Interior Access,Interior Stairs,Storage Space,Unfinished,Interior Entry
Interior area
- Total structure area: 1,680
- Total interior livable area: 1,120 sqft
- Finished area above ground: 1,120
- Finished area below ground: 0
Video & virtual tour
Property
Parking
- Total spaces: 4
- Parking features: Shared Driveway, Dirt, Gravel, Driveway, Off Street, Parking Spaces 4, Unpaved
- Has uncovered spaces: Yes
Features
- Levels: Two
- Stories: 2
- Patio & porch: Covered Porch
- Exterior features: Deck
- Body of water: Knowles Pond
- Frontage length: Road frontage: 587
Lot
- Features: Country Setting, Secluded, Wooded, Near Shopping, Rural, Near Hospital, Near School(s)
Details
- Zoning description: R1SF S
Construction
Type & style
- Home type: Condo
- Architectural style: Colonial
- Property subtype: Condominium
Materials
- Vinyl Siding
- Foundation: Concrete, Poured Concrete
- Roof: Asphalt Shingle
Condition
- New construction: No
- Year built: 2005
Utilities & green energy
- Electric: 100 Amp Service, 110 Volt, 220 Volts, Circuit Breakers
- Sewer: Leach Field, Septic Tank
- Utilities for property: Cable Available, Phone Available
Community & HOA
Community
- Security: Carbon Monoxide Detector(s), Hardwired Smoke Detector
Location
- Region: Tilton
Financial & listing details
- Price per square foot: $321/sqft
- Annual tax amount: $3,154
- Date on market: 7/28/2026
- Road surface type: Unpaved
Estimated market value
Not available
Estimated sales range
Not available
Not available
Price history
| Date | Event | Price |
|---|---|---|
| 7/28/2026 | Listed for sale | $359,900-2.7%$321/sqft |
Source:  PrimeMLS #5101969 Report a problem PrimeMLS #5101969 Report a problem | ||
| 2/11/2026 | Listing removed | $369,900$330/sqft |
Source: PrimeMLS #5072824 Report a problem | ||
| 1/1/2026 | Listed for sale | $369,900$330/sqft |
Source: PrimeMLS #5072823 Report a problem | ||
Public tax history
Tax history is unavailable.
Monthly payment
Est. payment
Payment breakdown
Explore the cost of this home by adjusting the details. Changes won't be saved.Climate risks
Neighborhood: 03276
Nearby schools
GreatSchools rating
- 6/10Southwick SchoolGrades: K-4Distance: 3.5 mi
- 5/10Winnisquam Regional Middle SchoolGrades: 5-8Distance: 4 mi
- 2/10Winnisquam Regional High SchoolGrades: 9-12Distance: 4 mi
Schools provided by the listing agent
- Elementary: Union Sanborn Elementary
- Middle: Winnisquam Middle School
- High: Winnisquam High School
- District: Winnisquam Regional
Source: PrimeMLS. This data may not be complete. We recommend contacting the local school district to confirm school assignments for this home.
- $297,9003 bd1 ba1.2k sqft189 Rand Rd #A, Northfield, NH 03276Off Market
- $299,8003 bd1 ba1.2k sqft189 Rand Rd #B, Northfield, NH 03276Off Market
- $719,8006 bd4 ba2.2k sqft189 Rand Rd, Northfield, NH 03276For Sale
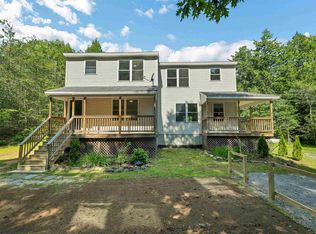
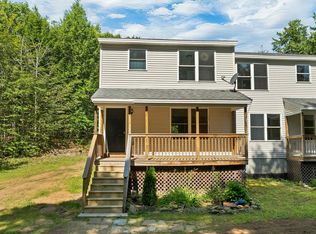
- $359,9003 bd2 ba1.1k sqft189 Rand Rd UNIT 1A, Tilton, NH 03276For Sale
- $366,0002 bd1 ba1.1k sqft215 Rand Rd, Northfield, NH 03276Off Market
- $421,9004 bd2 ba2k sqft188 Rand Rd, Northfield, NH 03276Off Market
- $261,7002 bd2 ba924 sqft185 Rand Rd, Northfield, NH 03276Off Market
- $367,0003 bd1 ba1.7k sqft178 Rand Rd, Northfield, NH 03276Off Market
A local agent can set up tours, give advice and negotiate with sellers.
A local lender can help you make sure your offer is ready when you are.
Similar homes
- $325,0001 bd1 ba1.4k sqft101 Park Street, Northfield, NH 03276Active
 MLS ID #5101480, Michele Boisvert. PrimeMLS
 - $497,9003 bd2 ba1.6k sqft30 Canterbury Crossing, Northfield, NH 03276Active
 MLS ID #5098352, Lexi Demetriou. PrimeMLS
 - $325,0003 bd1 ba1.3k sqft82 Sawyer Lake Road, Gilmanton, NH 03237Active
 MLS ID #5100990, Richard Hagan. PrimeMLS
 - $386,0003 bd2 ba1.6k sqft6 Friar Tuck Road, Canterbury, NH 03224Active
 MLS ID #5089814, Casey DeStefano. PrimeMLS
 - $250,0002 bd2 ba1.1k sqft501 Bean Hill Road #16, Northfield, NH 03276ActiveMLS ID #5088728, Bobbie Gaudette. PrimeMLS
- $449,9003 bd2 ba1.6k sqft26 Howard Avenue, Northfield, NH 03276ActiveMLS ID #5093246, Jessica Peznola. PrimeMLS
- $395,0003 bd2 ba1.3k sqft25 Dow Lane, Barnstead, NH 03225ActiveMLS ID #5101029, Tony LaCasse. PrimeMLS
- $369,0003 bd1 ba1k sqft20 Brook Avenue, Gilmanton, NH 03237ActiveMLS ID #5087287, Charlotte A Marrocco-Mohler. PrimeMLS
- $375,0002 bd2 ba1.1k sqft324 Prospect Street, Franklin, NH 03235ActiveMLS ID #5092041, Liz Swenson. PrimeMLS
- $425,0003 bd2 ba1.4k sqft104 Wildlife Boulevard, Belmont, NH 03220ActiveMLS ID #5096915, Brenda Rowan. PrimeMLS
- $355,0003 bd1 ba912 sqft133 Lafayette Street, Laconia, NH 03246ActiveMLS ID #5077378, Bradley Roberts. PrimeMLS
- $459,9003 bd2 ba1.5k sqft335 Depot Street, Belmont, NH 03220ActiveMLS ID #5091858, Christine OBrien. PrimeMLS
- $362,4003 bd2 ba1.4k sqftLord Edward Condominium, Boscawen, NH 03303ActiveMLS ID #5099387, Craig Labrecque. PrimeMLS
- $369,9003 bd2 ba1.4k sqft31 Henderson Road #15, Gilford, NH 03249ActiveMLS ID #5093325, Brittney M Ardizzoni. PrimeMLS
- $330,0002 bd2 ba1k sqftIsland Shores, Concord, NH 03303ActiveMLS ID #5101323, Joya Dennehy. PrimeMLS
- $475,0003 bd1 ba1.2k sqft14 Glines Park Road, Northfield, NH 03276ActiveMLS ID #5092365, Melanie Anukem. PrimeMLS
- $480,0004 bd1 ba1.4k sqft17 Fairway Drive, New Hampton, NH 03256ActiveMLS ID #5101159, Jonathan Benton. PrimeMLS
- $380,0001 bd1 ba580 sqft11 Robin Shore Drive, Canterbury, NH 03224ActiveMLS ID #5093029, Michele M Daniels. PrimeMLS
- $329,0002 bd1 ba1.2k sqftRegency Hill Estates, Concord, NH 03301ActiveMLS ID #5100738, Bobbie Aversa. PrimeMLS
- $365,0003 bd1 ba1.5k sqft8 Meadowlark Lane, Andover, NH 03216ActiveMLS ID #5095342, Ty Morris. PrimeMLS
