Welcome to 289 Murray Hill Road, where classic New Hampshire charm meets comfortable, updated living on approximately 2 acres in the peaceful town of Hill. Warm and inviting, this 2-bedroom, 1-bath home offers an open-concept kitchen and living area designed for easy everyday living and gathering with family and friends. The kitchen provides convenient access to the backyard, creating a natural connection to the outdoors. Step outside to a spacious country setting with plenty of room for gardening, recreation, pets, entertaining, or simply relaxing and enjoying the surroundings. One of the property's standout features is the impressive three-bay garage with electricity, offering exceptional space for vehicles, recreational equipment, tools, hobbies, workshop needs, and all your toys. Whether you're looking for a year-round home, a peaceful New Hampshire retreat, or a property with the land and garage space to support an active lifestyle, 289 Murray Hill Road offers a wonderful combination of character, versatility, and country living. Showings begin at the Open House on Saturday, August 29, from 10:00 AM–12:00 PM.
Active
Listed by: Roche Realty Group • Denise M Morrison
$369,900
289 Murray Hill Road, Hill, NH 03243
2beds
921sqft
Single Family Residence
Built in 1804
2 Acres Lot
$-- Zestimate®
$402/sqft
$-- HOA
What's special
Spacious country setting
- 45 days
- 577
- 30
Zillow last checked:
Listing updated:
Listed by:
Denise M Morrison,
Roche Realty Group 603-279-7046,
Kayla Briere,
Roche Realty Group
Source: PrimeMLS,MLS#: 5107050
Facts & features
Interior
Bedrooms & bathrooms
- Bedrooms: 2
- Bathrooms: 1
- Full bathrooms: 1
Heating
- Propane, Monitor Type
Cooling
- None
Appliances
- Included: Electric Range, Electric Water Heater
- Laundry: Laundry Hook-ups, 1st Floor Laundry
Features
- Dining Area, Kitchen/Dining, Kitchen/Living, Living/Dining
- Flooring: Wood
- Basement: Crawl Space,Interior Entry
Interior area
- Total structure area: 921
- Total interior livable area: 921 sqft
- Finished area above ground: 921
- Finished area below ground: 0
Property
Parking
- Total spaces: 3
- Parking features: Gravel, Driveway, Detached
- Garage spaces: 3
- Has uncovered spaces: Yes
Accessibility
- Accessibility features: Hard Surface Flooring, 1st Floor Laundry
Features
- Levels: Two
- Stories: 2
- Exterior features: Garden, Natural Shade, Storage
- Frontage length: Road frontage: 471
Lot
- Size: 2 Acres
- Features: Country Setting, Level, Wooded
Details
- Parcel number: HILLM00R11L000004S000000
- Zoning description: RURAL
Construction
Type & style
- Home type: SingleFamily
- Architectural style: Cape
- Property subtype: Single Family Residence
Materials
- Wood Frame
- Foundation: Concrete
- Roof: Metal
Condition
- New construction: No
- Year built: 1804
Utilities & green energy
- Electric: 200+ Amp Service
- Sewer: Leach Field
- Utilities for property: Cable Available, Phone Available
Community & HOA
Location
- Region: Hill
Financial & listing details
- Price per square foot: $402/sqft
- Tax assessed value: $258,500
- Annual tax amount: $3,479
- Date on market: 8/27/2026
- Road surface type: Paved
Estimated market value
Not available
Estimated sales range
Not available
$2,301/mo
Price history
| Date | Event | Price |
|---|---|---|
| 8/27/2026 | Listed for sale | $369,900+55.4%$402/sqft |
Source:  PrimeMLS #5107050 Report a problem PrimeMLS #5107050 Report a problem | ||
| 1/21/2022 | Sold | $238,000-0.8%$258/sqft |
Source: PrimeMLS #4889177 Report a problem | ||
| 11/16/2021 | Contingent | $239,900$260/sqft |
Source: PrimeMLS #4889177 Report a problem | ||
| 11/2/2021 | Listed for sale | $239,900+84.5%$260/sqft |
Source: PrimeMLS #4889177 Report a problem | ||
| 5/23/2016 | Listing removed | $130,000$141/sqft |
Source: 2519-23 #4470269 Report a problem | ||
| 3/25/2016 | Pending sale | $130,000$141/sqft |
Source: 2519-23 #4470269 Report a problem | ||
| 2/7/2016 | Listed for sale | $130,000+12.1%$141/sqft |
Source: 2519-23 #4470269 Report a problem | ||
| 3/10/2006 | Sold | $116,000$126/sqft |
Source: Public Record Report a problem | ||
Public tax history
| Year | Property taxes | Tax assessment |
|---|---|---|
| 2024 | $3,479 +12.1% | $258,500 +116.9% |
| 2023 | $3,103 | $119,200 |
| 2022 | $3,103 +1.3% | $119,200 |
| 2020 | $3,062 +1.1% | $119,200 |
| 2019 | $3,029 -3.1% | $119,200 -3.6% |
| 2017 | $3,127 | $123,600 |
| 2016 | $3,127 -2.5% | $123,600 |
| 2015 | $3,207 | $123,600 |
Find assessor info on the county website
Monthly payment
Est. payment
Payment breakdown
Explore the cost of this home by adjusting the details. Changes won't be saved.Climate risks
Neighborhood: 03243
Nearby schools
Schools provided by the listing agent
- Elementary: Jennie D. Blake School
- Middle: Newfound Memorial Middle Sch
- High: Newfound Regional High School
- District: Newfound Sch Dst SAU 4
Source: PrimeMLS. This data may not be complete. We recommend contacting the local school district to confirm school assignments for this home.
Similar homes
- $338,9002 bd1 ba1.3k sqft374 S Main Street, Bristol, NH 03222Active
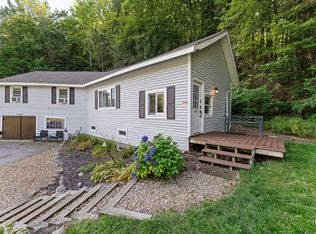 MLS ID #5110198, Denise Barry. PrimeMLS
 - $340,0002 bd1 ba912 sqft25 South Mayhew Turnpike, Hebron, NH 03241Active
 MLS ID #5100679, Jon Burbank. PrimeMLS
 - $424,9003 bd2 ba1.1k sqft692 Belknap Mountain Road, Gilford, NH 03249Active
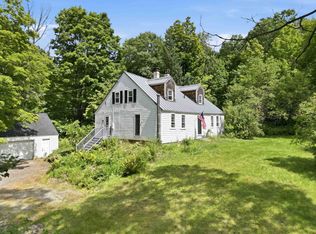 MLS ID #5107284, Ashley Gray. PrimeMLS
 - $385,0002 bd2 ba1.1k sqft8 Mulberry Hill Road #B, Gilford, NH 03249Active
 MLS ID #5106051, Ellen Mulligan. PrimeMLS
