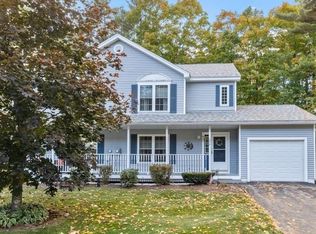
Welcome to 8 Mulberry Hill, where easy condo living meets everything the Lakes Region has to offer! This move-in ready two-story townhome offers two bedrooms, 1.5 baths, a beautifully updated kitchen with granite counters and a nice backsplash, also updated baths, flooring and more. A private deck, covered porch and a side yard, providing comfortable indoor and outdoor spaces to relax and enjoy. The thoughtfully laid-out floor plan offers plenty of room for both everyday living and entertaining, while the full basement provides abundant storage for seasonal gear or the opportunity to create additional finished space for a playroom, home gym, office, or cozy hangout. Whether you’re looking for a year-round home, a vacation getaway, or a convenient home base for enjoying all that the Lakes Region has to offer, the location is hard to beat. This lovely home is approximately 2 miles to the Bank of New Hampshire Pavilion, 2.5 miles to Gilford’s town beach and Glendale's boat launch, and near Weirs Beach and Gunstock Mountain Resort. You’ll have easy access to boating, beaches, concerts, skiing, hiking, dining, and countless four-season activities. Come home to 8 Mulberry Hill and start enjoying everything the Lakes Region has to offer!
Active
Listed by: Coldwell Banker Realty Center Harbor NH • Ellen Mulligan
$385,000
8 Mulberry Hill Road #B, Gilford, NH 03249
2beds
1,168sqft
Condominium
Built in 2001
-- sqft lot
$-- Zestimate®
$330/sqft
$-- HOA
What's special
Side yardPrivate deckMove-in ready two-story townhomeUpdated bathsCovered porchNice backsplashThoughtfully laid-out floor plan
- 46 days
- 582
- 27
Zillow last checked:
Listing updated:
Listed by:
Ellen Mulligan,
Coldwell Banker Realty Center Harbor NH Cell:603-387-0369
Source: PrimeMLS,MLS#: 5106051
Facts & features
Interior
Bedrooms & bathrooms
- Bedrooms: 2
- Bathrooms: 2
- Full bathrooms: 1
- 1/2 bathrooms: 1
Heating
- Baseboard, Hot Water, Mini Split
Cooling
- Mini Split
Appliances
- Included: Dishwasher, Dryer, Microwave, Electric Range, Refrigerator, Washer
- Laundry: Laundry Hook-ups, In Basement
Features
- Ceiling Fan(s), Natural Light, Indoor Storage
- Flooring: Carpet, Ceramic Tile, Vinyl Plank
- Windows: Blinds
- Basement: Concrete,Interior Entry
Interior area
- Total structure area: 1,168
- Total interior livable area: 1,168 sqft
- Finished area above ground: 1,168
- Finished area below ground: 0
Video & virtual tour
Property
Parking
- Total spaces: 1
- Parking features: Paved, Garage, Attached
- Garage spaces: 1
Features
- Levels: Two
- Stories: 2
- Patio & porch: Porch
- Exterior features: Deck
- Body of water: Lake Winnipesaukee
- Frontage length: Road frontage: 300
Lot
- Size: 5.4 Acres
- Features: Condo Development, Landscaped, Near Paths, Near Shopping, Near Skiing
Details
- Parcel number: GIFLM213B087L004
- Zoning description: C
- Special conditions: Standard
Construction
Type & style
- Home type: Condo
- Property subtype: Condominium
Materials
- Wood Frame, Vertical Siding
- Foundation: Concrete
- Roof: Asphalt Shingle
Condition
- New construction: No
- Year built: 2001
Utilities & green energy
- Electric: Circuit Breakers
- Sewer: Public Sewer
- Utilities for property: Cable, Propane, Phone Available
Community & HOA
Community
- Security: Smoke Detector(s)
- Subdivision: Mulberry Hill
HOA
- Amenities included: Landscaping, Other, Snow Removal, Trash Removal
- Services included: Maintenance Grounds, Other, Plowing, Trash
- Additional fee info: Fee: $315
Location
- Region: Gilford
Financial & listing details
- Price per square foot: $330/sqft
- Tax assessed value: $315,700
- Annual tax amount: $3,741
- Date on market: 8/21/2026
Estimated market value
Not available
Estimated sales range
Not available
Not available
Price history
| Date | Event | Price |
|---|---|---|
| 8/21/2026 | Listed for sale | $385,000+5.5%$330/sqft |
Source:  PrimeMLS #5106051 Report a problem PrimeMLS #5106051 Report a problem | ||
| 11/24/2025 | Sold | $365,000-2.6%$313/sqft |
Source: PrimeMLS #5056966 Report a problem | ||
| 11/21/2025 | Contingent | $374,900$321/sqft |
Source: PrimeMLS #5056966 Report a problem | ||
| 10/2/2025 | Price change | $374,900-2.6%$321/sqft |
Source: PrimeMLS #5056966 Report a problem | ||
| 9/3/2025 | Price change | $385,000-2.5%$330/sqft |
Source: PrimeMLS #5056966 Report a problem | ||
| 8/17/2025 | Listed for sale | $395,000+103.8%$338/sqft |
Source: PrimeMLS #5056966 Report a problem | ||
| 7/20/2020 | Sold | $193,800+12.7%$166/sqft |
Source: Public Record Report a problem | ||
| 7/15/2019 | Sold | $172,000+16.2%$147/sqft |
Source: Public Record Report a problem | ||
| 3/2/2018 | Sold | $148,000+16.1%$127/sqft |
Source: Public Record Report a problem | ||
| 4/8/2014 | Sold | $127,500+6.3%$109/sqft |
Source: Public Record Report a problem | ||
| 3/22/2002 | Sold | $119,900$103/sqft |
Source: Public Record Report a problem | ||
Public tax history
| Year | Property taxes | Tax assessment |
|---|---|---|
| 2024 | $3,552 +9.2% | $315,700 |
| 2023 | $3,252 +19.7% | $315,700 +42.4% |
| 2022 | $2,716 -0.2% | $221,700 |
| 2021 | $2,722 -4.4% | $221,700 +17.1% |
| 2020 | $2,847 +0% | $189,400 +19.5% |
| 2019 | $2,846 +23.6% | $158,500 +17.3% |
| 2018 | $2,302 -1.3% | $135,100 |
| 2017 | $2,332 -1.7% | $135,100 +2.2% |
| 2016 | $2,373 +8.7% | $132,200 +8.8% |
| 2015 | $2,183 -7.5% | $121,500 -4.5% |
| 2011 | $2,360 +0.4% | $127,200 -4.6% |
| 2010 | $2,351 +1.5% | $133,400 |
| 2009 | $2,317 | $133,400 |
Find assessor info on the county website
Monthly payment
Est. payment
Payment breakdown
Explore the cost of this home by adjusting the details. Changes won't be saved.Climate risks
Neighborhood: 03249
Nearby schools
Schools provided by the listing agent
- Elementary: Gilford Elementary
- Middle: Gilford Middle
- High: Gilford High School
- District: Gilford Sch District SAU #73
Source: PrimeMLS. This data may not be complete. We recommend contacting the local school district to confirm school assignments for this home.
Similar homes
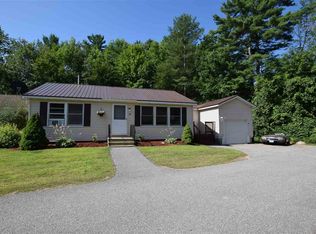
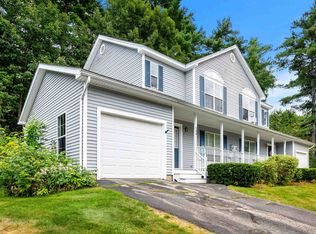
- $350,0002 bd2 ba1.1k sqft24 Mulberry Hill Road #A, Gilford, NH 03249Active
 MLS ID #5107946, Joshua Matthews. PrimeMLS
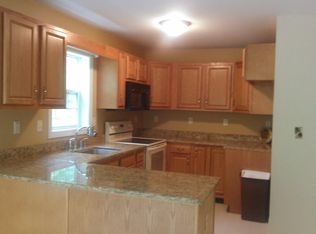
 - $424,9003 bd2 ba1.1k sqft692 Belknap Mountain Road, Gilford, NH 03249Active
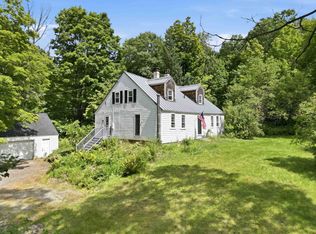 MLS ID #5107284, Ashley Gray. PrimeMLS
 - $399,0004 bd2 ba1.7k sqft17 Shepard Street, Laconia, NH 03249Active
 MLS ID #5112545, Sally Cormier. PrimeMLS
 - $289,0002 bd1 ba912 sqft329 Old Lake Shore Road #2, Gilford, NH 03249Active
 MLS ID #5098956, Tracie Corbett. PrimeMLS
