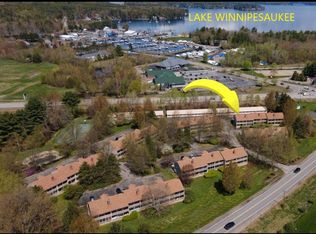
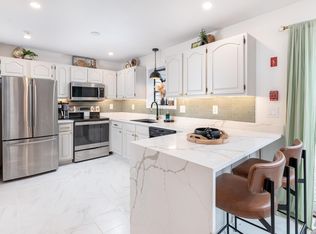
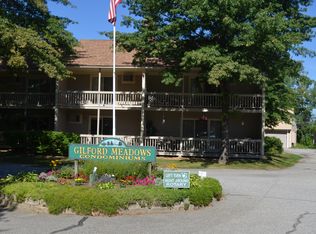
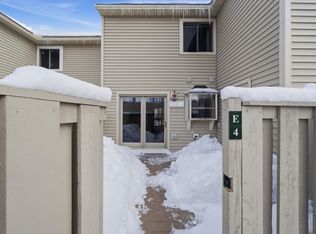
Completely turnkey and beautifully refreshed, this 2-bedroom, 1.5-bath condominium in desirable Gilford Meadows offers effortless Lakes Region living in a prime location. Thoughtfully refreshed from top to bottom, the interior features brand-new LVP flooring and carpeting, fresh custom paint throughout, and stainless steel appliances, creating a crisp, stylish, and truly move-in-ready home. The main level offers an inviting dining area flowing into a generous living room anchored by a timeless brick fireplace. Upstairs, the spacious primary bedroom features its own private deck, joined by a second bedroom and full bath. Enjoy outdoor living with two decks and a secluded rear patio, perfect for morning coffee, entertaining, or simply relaxing amid the natural surroundings. A detached garage provides convenient parking and additional storage for bikes, kayaks, and other recreational gear. Residents also enjoy access to the community’s in-ground pool and tennis court, along with Gilford Town Beach, offering direct access to the crystal-clear waters of Lake Winnipesaukee - perfect for swimming, boating, kayaking, and summer days by the lake. Ideally situated just minutes from Lake Winnipesaukee and Gunstock Mountain Resort, this turnkey retreat offers year-round access to boating, skiing, hiking, dining, and all the recreation the Lakes Region has to offer. Whether a full-time residence or weekend getaway, this beautifully refreshed condominium is ready to be enjoyed from day one.
Active
Listed by: EXP Realty • Dawn Aiello
Price cut: $11K (8/31)
$359,000
336 Intervale Road #D4, Gilford, NH 03249
2beds
1,040sqft
Condominium, Townhouse
Built in 1985
-- sqft lot
$-- Zestimate®
$345/sqft
$-- HOA
What's special
Timeless brick fireplaceDetached garageFull interior repaintTwo decksSecluded rear patioComfortable dining area
- 174 days
- 747
- 22
Zillow last checked:
Listing updated:
Listed by:
Dawn Aiello,
EXP Realty Phone:978-852-3556
Source: PrimeMLS,MLS#: 5080590
Facts & features
Interior
Bedrooms & bathrooms
- Bedrooms: 2
- Bathrooms: 2
- Full bathrooms: 1
- 1/2 bathrooms: 1
Heating
- Baseboard, Electric
Cooling
- Wall Unit(s)
Appliances
- Included: Dishwasher, Disposal, Dryer, Freezer, Electric Range, Refrigerator, Washer, Electric Water Heater
Features
- Flooring: Carpet, Laminate, Vinyl Plank
- Basement: Slab
Interior area
- Total structure area: 1,040
- Total interior livable area: 1,040 sqft
- Finished area above ground: 1,040
- Finished area below ground: 0
Video & virtual tour
Property
Parking
- Total spaces: 2
- Parking features: Shared Driveway, Garage, Parking Spaces 2, Paved, Detached
- Garage spaces: 1
Features
- Levels: Two,Multi-Level
- Stories: 2
- Patio & porch: Patio, Porch
- Exterior features: Storage, Tennis Court(s)
- Has private pool: Yes
- Pool features: In Ground
- Body of water: Lake Winnipesaukee
- Frontage length: Road frontage: 575
Lot
- Features: Condo Development, Ski Area
Details
- Parcel number: GIFLM224B081L404
- Zoning description: RC
Construction
Type & style
- Home type: Townhouse
- Property subtype: Condominium, Townhouse
Materials
- Wood Frame
- Foundation: Concrete Slab
- Roof: Asphalt Shingle
Condition
- New construction: No
- Year built: 1985
Utilities & green energy
- Electric: Circuit Breakers
- Sewer: Public Sewer
- Utilities for property: Cable Available, Phone Available, Sewer Connected
Community & HOA
HOA
- Has HOA: Yes
- Amenities included: Master Insurance, Landscaping, Snow Removal, Tennis Court(s), Trash Removal
- Services included: Maintenance Grounds, Plowing, Recreation, Sewer, Trash, Water, Condo Association Fee, HOA Fee
- Additional fee info: Fee: $300
Location
- Region: Gilford
Financial & listing details
- Price per square foot: $345/sqft
- Tax assessed value: $283,700
- Annual tax amount: $3,192
- Date on market: 3/25/2026
Estimated market value
Not available
Estimated sales range
Not available
Not available
Price history
| Date | Event | Price |
|---|---|---|
| 8/31/2026 | Price change | $359,000-3%$345/sqft |
Source:  PrimeMLS #5080590 Report a problem PrimeMLS #5080590 Report a problem | ||
| 7/1/2026 | Price change | $370,000-1.1%$356/sqft |
Source: PrimeMLS #5080590 Report a problem | ||
| 5/19/2026 | Price change | $374,000-0.1%$360/sqft |
Source: PrimeMLS #5080590 Report a problem | ||
| 4/16/2026 | Price change | $374,500-0.1%$360/sqft |
Source: PrimeMLS #5080590 Report a problem | ||
| 3/25/2026 | Listed for sale | $375,000$361/sqft |
Source: PrimeMLS #5080590 Report a problem | ||
Public tax history
| Year | Property taxes | Tax assessment |
|---|---|---|
| 2024 | $3,192 +9.2% | $283,700 |
| 2023 | $2,922 +14.3% | $283,700 +35.9% |
| 2022 | $2,557 -0.2% | $208,700 |
| 2021 | $2,563 -6.3% | $208,700 +14.7% |
| 2020 | $2,735 +25.8% | $182,000 +2.5% |
| 2019 | $2,174 -8.3% | $177,600 +27.8% |
| 2018 | $2,369 -1.3% | $139,000 |
| 2017 | $2,399 +10% | $139,000 +14.4% |
| 2016 | $2,181 -3.6% | $121,500 -3.5% |
| 2015 | $2,262 -0.2% | $125,900 +3% |
| 2011 | $2,267 +5% | $122,200 -0.3% |
| 2010 | $2,160 -9% | $122,600 -10.2% |
| 2009 | $2,373 | $136,600 |
Find assessor info on the county website
Monthly payment
Est. payment
Payment breakdown
Explore the cost of this home by adjusting the details. Changes won't be saved.Climate risks
Neighborhood: 03249
Nearby schools
Schools provided by the listing agent
- Elementary: Gilford Elementary
- Middle: Gilford Middle
- High: Gilford High School
- District: Gilford Sch District SAU #73
Source: PrimeMLS. This data may not be complete. We recommend contacting the local school district to confirm school assignments for this home.
Similar homes
- $399,9002 bd2 ba1k sqftThe Meadows, Gilford, NH 03249Active
 MLS ID #5102319, Nancy Williams. PrimeMLS
 - $385,0002 bd2 ba1.1k sqft8 Mulberry Hill Road #B, Gilford, NH 03249Active
 MLS ID #5106051, Ellen Mulligan. PrimeMLS
 - $350,0002 bd2 ba1.1k sqft24 Mulberry Hill Road #A, Gilford, NH 03249Active
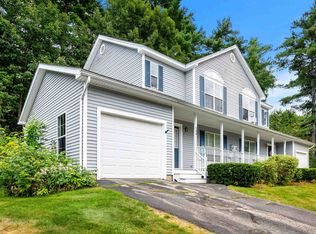 MLS ID #5107946, Joshua Matthews. PrimeMLS
 - $354,0003 bd2 ba1.4k sqft31 Henderson Road #15, Gilford, NH 03249Active
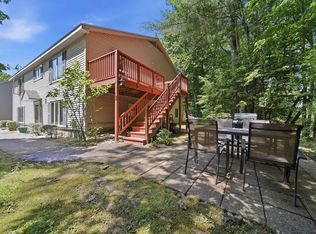 MLS ID #5093325, Brittney M Ardizzoni. PrimeMLS
