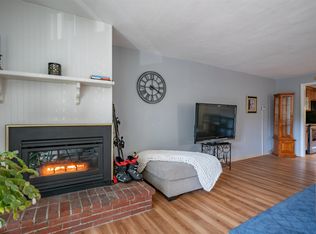
Is it time to change things up? With the holidays coming what better timing to consider a move. This beautifully remodeled, ground-level 2-bedroom, 1-bath condo offers a fresh, modern feel in the heart of Gilford. Enjoy light and bright living spaces, an updated kitchen, and stylish vinyl plank flooring throughout. With its convenient location close to local amenities and an easy commuter route, this move-in-ready home is a fantastic opportunity for first-time buyers or anyone looking for low-maintenance living in the Lakes Region. Affordable, stylish, and ideally located, this is your chance to make Gilford home!
Active
Listed by: BHHS Verani Belmont • Mitch Hamel • Cell: 603-387-7027
$289,000
329 Old Lake Shore Road #1, Gilford, NH 03249
2beds
912sqft
Condominium
Built in 1985
-- sqft lot
$-- Zestimate®
$317/sqft
$-- HOA
What's special
Beautifully remodeledUpdated kitchenFresh modern feel
- 22 days
- 968
- 64
Zillow last checked:
Listing updated:
Listed by:
Mitch Hamel,
BHHS Verani Belmont Cell:603-387-7027
Source: PrimeMLS,MLS#: 5114946
Facts & features
Interior
Bedrooms & bathrooms
- Bedrooms: 2
- Bathrooms: 1
- Full bathrooms: 1
Heating
- Electric, Mini Split
Cooling
- Mini Split
Appliances
- Included: Dishwasher, Microwave, Refrigerator, All-in-one Washer/Dryer
Features
- Kitchen Island, Kitchen/Living
- Flooring: Vinyl Plank
- Basement: No Tenant Access,Partial
Interior area
- Total structure area: 912
- Total interior livable area: 912 sqft
- Finished area above ground: 912
- Finished area below ground: 0
Video & virtual tour
Property
Parking
- Parking features: Circular Driveway, Shared Driveway, Gravel
Features
- Levels: One
- Stories: 1
- Patio & porch: Covered Porch
Lot
- Features: Condo Development, Country Setting, Wooded
Details
- Parcel number: GIFLM224B047L001
- Zoning description: SFR
- Special conditions: Standard
Construction
Type & style
- Home type: Condo
- Architectural style: Garden
- Property subtype: Condominium
Materials
- Wood Frame, Vinyl Siding
- Foundation: Concrete
- Roof: Asphalt Shingle
Condition
- New construction: No
- Year built: 1985
Utilities & green energy
- Electric: On-Site
- Sewer: Public Sewer
- Utilities for property: Cable Available, Phone Available
Community & HOA
Community
- Subdivision: Lakeshore Pines
HOA
- Amenities included: Master Insurance, Landscaping, Beach Rights, Trash Removal
- Additional fee info: Fee: $350
Location
- Region: Gilford
Financial & listing details
- Price per square foot: $317/sqft
- Tax assessed value: $165,700
- Annual tax amount: $1,964
- Date on market: 10/20/2026
- Cumulative days on market: 22 days
- Listing agreement: Exclusive Right
- Electric utility on property: Yes
- Road surface type: Paved
Estimated market value
Not available
Estimated sales range
Not available
Not available
Price history
| Date | Event | Price |
|---|---|---|
| 10/20/2026 | Listed for sale | $289,000+94.9%$317/sqft |
Source:  PrimeMLS #5114946 Report a problem | ||
| 4/30/2021 | Sold | $148,300+9.9%$163/sqft |
Source: PrimeMLS #4849423 Report a problem | ||
| 3/7/2021 | Pending sale | $135,000$148/sqft |
Source: Berkshire Hathaway HomeServices Verani Realty #4849423 Report a problem | ||
| 3/7/2021 | Contingent | $135,000$148/sqft |
Source: PrimeMLS #4849423 Report a problem | ||
| 3/4/2021 | Listed for sale | $135,000+0.8%$148/sqft |
Source: PrimeMLS #4849423 Report a problem | ||
| 6/30/2006 | Sold | $133,900+7.1%$147/sqft |
Source: Public Record Report a problem | ||
| 7/19/2005 | Sold | $125,000$137/sqft |
Source: Public Record Report a problem | ||
Public tax history
| Year | Property taxes | Tax assessment |
|---|---|---|
| 2024 | $1,864 +9.2% | $165,700 |
| 2023 | $1,707 +4.8% | $165,700 +24.6% |
| 2022 | $1,629 +2.6% | $133,000 +2.9% |
| 2021 | $1,587 +12.2% | $129,200 +37.3% |
| 2020 | $1,414 | $94,100 +2.8% |
| 2019 | $1,414 +7.9% | $91,500 +19% |
| 2018 | $1,310 -1.3% | $76,900 |
| 2017 | $1,327 +13% | $76,900 +17.6% |
| 2016 | $1,174 +2.1% | $65,400 +2.2% |
| 2015 | $1,150 -38.6% | $64,000 -36.6% |
| 2011 | $1,872 +4.1% | $100,900 -1.2% |
| 2010 | $1,799 +2.2% | $102,100 +0.7% |
| 2009 | $1,761 | $101,400 |
Find assessor info on the county website
Monthly payment
Est. payment
Payment breakdown
Explore the cost of this home by adjusting the details. Changes won't be saved.Climate risks
Neighborhood: 03249
Nearby schools
Schools provided by the listing agent
- Elementary: Gilford Elementary
- Middle: Gilford Middle
- High: Gilford High School
- District: Gilford Sch District SAU #73
Source: PrimeMLS. This data may not be complete. We recommend contacting the local school district to confirm school assignments for this home.
- $289,0002 bd1 ba912 sqft329 Old Lake Shore Rd APT 2, Gilford, NH 03249For Sale

- $220,5002 bd1 ba912 sqft329 Old Lake Shore Rd APT 3, Gilford, NH 03249Off Market

- $227,7002 bd1 ba912 sqft329 Old Lake Shore Rd APT 4, Gilford, NH 03249Off Market

- $225,4002 bd1 ba912 sqft329 Old Lake Shore Rd APT 5, Gilford, NH 03249Off Market

Similar homes
- $289,0002 bd1 ba912 sqft329 Old Lake Shore Road #2, Gilford, NH 03249ActiveMLS ID #5098956, Tracie Corbett. PrimeMLS
- $224,9002 bd2 ba1.2k sqft303 Old Lake Shore Road #C5, Gilford, NH 03249Active
 MLS ID #5117037, Shannon Stone. PrimeMLS
- $264,0002 bd2 ba1.3k sqft663 Cherry Valley Road #108, Gilford, NH 03249Active
 MLS ID #5113413, Michele Boisvert. PrimeMLS
- $275,0002 bd1 ba960 sqftMeredith Bridge Colony, Laconia, NH 03246Active
 MLS ID #5117045, Debra J Steeves. PrimeMLS
