Please join us tomorrow to view Mile Hill Road in Belmont! Situated on a level 0.84-acre lot, this three-bedroom ranch offers comfortable single-level living with room to enjoy both indoors and out. The functional floor plan features a spacious eat-in kitchen, inviting living room, full bathroom, and three bedrooms. Updated windows and doors, along with recent interior painting and improvements, add to the home's appeal. Step outside to enjoy the generous yard, offering plenty of room for gardening, recreation, and outdoor activities. The expansive connected deck, with a recently rebuilt section, provides a wonderful setting for entertaining, grilling, or simply relaxing outdoors. A full unfinished basement offers laundry facilities and ample storage, while the detached garage provides additional space for vehicles, hobbies, or equipment. Located within the Belmont school district, with convenient access to Lakes Region amenities, shopping, recreation, and commuter routes. An opportunity to make this property your own! Delayed showings to begin tomorrow at the Open House on Saturday, November 7, 2026 from noon to 2:00pm. This place has it all!
Coming soon 11/07
Listed by: Locke Associates Inc. • Maggie Locke Emerson • 603-435-7151
$369,900
49 Mile Hill Road, Belmont, NH 03220
3beds
912sqft
Ranch
Built in 1972
0.84 Acres Lot
$315,200 Zestimate®
$406/sqft
$-- HOA
What's special
- 7 days
- 578
- 69
Zillow last checked:
Listing updated:
Listed by:
Maggie Locke Emerson,
Locke Associates Inc. 603-435-7151
Source: PrimeMLS,MLS#: 5116350
Facts & features
Interior
Bedrooms & bathrooms
- Bedrooms: 3
- Bathrooms: 1
- Full bathrooms: 1
Heating
- Oil
Cooling
- None
Appliances
- Included: Dishwasher, Electric Range, Refrigerator
- Laundry: In Basement
Features
- Ceiling Fan(s), Kitchen/Dining, Natural Light
- Flooring: Vinyl Plank
- Basement: Bulkhead,Concrete,Daylight,Full,Storage Space,Sump Pump,Unfinished,Interior Access,Basement Stairs,Interior Entry
Interior area
- Total structure area: 1,012
- Total interior livable area: 912 sqft
- Finished area above ground: 912
- Finished area below ground: 0
Video & virtual tour
Property
Parking
- Total spaces: 2
- Parking features: Paved
- Garage spaces: 2
Accessibility
- Accessibility features: 1st Floor Bedroom, 1st Floor Full Bathroom, 1st Floor Hrd Surfce Flr, Kitchen w/5 Ft. Diameter, Paved Parking
Features
- Levels: One
- Stories: 1
- Exterior features: Deck, Garden, Shed
- Body of water: Winnisquam Lake
- Frontage length: Road frontage: 179
Lot
- Size: 0.84 Acres
- Features: Country Setting, Landscaped, Level, Near Country Club, Near Golf Course, Near Paths, Near Shopping, Near Skiing, Near Hospital, Near School(s)
Details
- Additional structures: Outbuilding
- Parcel number: BLMTM205B043L000
- Zoning description: Res
- Special conditions: Standard
Construction
Type & style
- Home type: SingleFamily
- Architectural style: Ranch
- Property subtype: Ranch
Materials
- Wood Frame
- Foundation: Concrete
- Roof: Metal
Condition
- New construction: No
- Year built: 1972
Utilities & green energy
- Electric: 200+ Amp Service
- Sewer: Septic Tank
- Utilities for property: Cable Available, Phone Available
Community & HOA
Location
- Region: Belmont
Financial & listing details
- Price per square foot: $406/sqft
- Tax assessed value: $249,700
- Annual tax amount: $4,342
- Date on market: 10/30/2026
- Listing agreement: Exclusive Right
- Road surface type: Paved
Estimated market value
$315,200
$287,000 - $340,000
$2,478/mo
Price history
| Date | Event | Price |
|---|---|---|
| 2/22/2002 | Sold | $78,200$86/sqft |
Source: Public Record Report a problem | ||
Public tax history
| Year | Property taxes | Tax assessment |
|---|---|---|
| 2024 | $3,930 +2.4% | $249,700 +13.7% |
| 2023 | $3,838 +1.5% | $219,700 +11.1% |
| 2022 | $3,780 +17.6% | $197,800 +56% |
| 2021 | $3,213 | $126,800 |
| 2020 | $3,213 0% | $126,800 |
| 2019 | $3,213 +13.4% | $126,800 +30.9% |
| 2017 | $2,834 +1.5% | $96,900 |
| 2016 | $2,794 | $96,900 |
| 2015 | $2,794 +4.3% | $96,900 |
| 2014 | $2,679 -3% | $96,900 -21.3% |
| 2013 | $2,762 +4.1% | $123,100 |
| 2011 | $2,654 +2.8% | $123,100 |
| 2010 | $2,581 +6.5% | $123,100 |
| 2009 | $2,424 -4.6% | $123,100 -11.1% |
| 2008 | $2,540 +4% | $138,500 |
| 2007 | $2,443 | $138,500 |
Find assessor info on the county website
Monthly payment
Est. payment
Payment breakdown
Explore the cost of this home by adjusting the details. Changes won't be saved.Climate risks
Neighborhood: 03220
Nearby schools
Schools provided by the listing agent
- Elementary: Belmont Elementary
- Middle: Belmont Middle School
- High: Belmont High School
Source: PrimeMLS. This data may not be complete. We recommend contacting the local school district to confirm school assignments for this home.
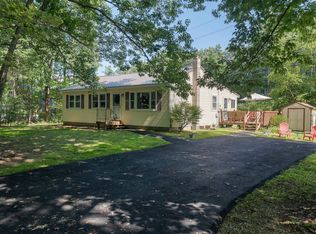
Similar homes
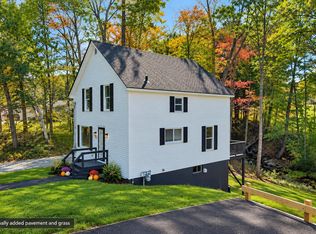
- $430,0003 bd2 ba1.2k sqft40 Winnisquam Way, Belmont, NH 03220Active
 MLS ID #5108163, Joshua Ritson. PrimeMLS
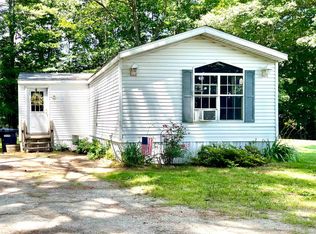
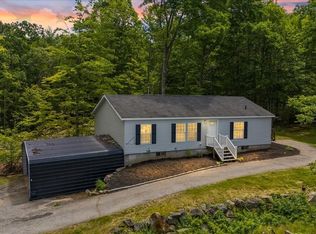
- $399,9993 bd2 ba1.1k sqft88 S Main Street, Laconia, NH 03246Active
 MLS ID #5113412, Amber Costa. PrimeMLS
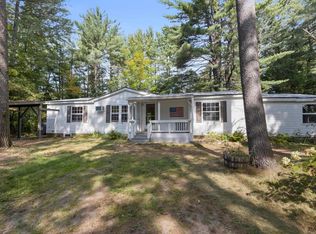
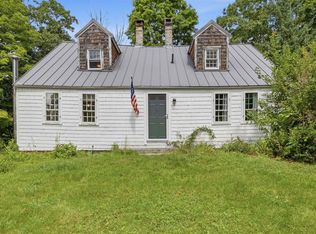
- $449,9003 bd2 ba1.2k sqft98 Hurricane Rd, Belmont, NH 03220For Sale
 MLS ID #73552329, Virginia L. Gendron, LAER Realty Partners. MLS PIN
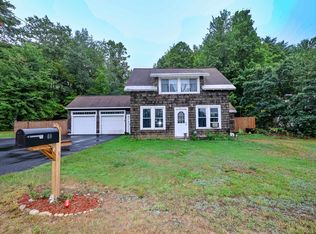
- $424,9003 bd2 ba1.1k sqft692 Belknap Mountain Road, Gilford, NH 03249Active
 MLS ID #5107284, Ashley Gray. PrimeMLS
