FINALLY! Here we go, tenants are out and seller says time to sell this waterfront fisherman's paradise! This efficient home sits on river frontage, bordered by the NH State Fishery and right next to the Marsh Pond boat launch. The 3-bedroom ranch rests on 1.3 acres with 510 feet of road frontage, offering plenty of privacy from neighbors. Just a short distance from the Merrymeeting Lake beach and access, it’s perfect for fishermen, small families, or a vacation getaway. Close to snowmobile trails in winter and the beach in summer, this year-round home fits any lifestyle. The lot also allows for a removable dock, so you can enjoy the water to the fullest. Updated septic, roof, kitchen, furnace, lots of expansion possibilities in basement.
Active
Listed by: BHHS Verani Concord • Tami J Mousseau
$409,900
252 Merrymeeting Road, New Durham, NH 03855
3beds
1,216sqft
Ranch
Built in 1952
1.3 Acres Lot
$403,700 Zestimate®
$337/sqft
$-- HOA
What's special
River frontage
- 142 days
- 751
- 26
Zillow last checked:
Listing updated:
Listed by:
Tami J Mousseau,
BHHS Verani Concord Cell:603-234-2437
Source: PrimeMLS,MLS#: 5086741
Facts & features
Interior
Bedrooms & bathrooms
- Bedrooms: 3
- Bathrooms: 1
- Full bathrooms: 1
Heating
- Propane, Hot Air
Cooling
- Central Air
Appliances
- Included: Dishwasher, Gas Range, Refrigerator
- Laundry: Laundry Hook-ups
Features
- Ceiling Fan(s), Vaulted Ceiling(s)
- Flooring: Hardwood, Vinyl
- Basement: Concrete,Walk-Up Access
Interior area
- Total structure area: 2,432
- Total interior livable area: 1,216 sqft
- Finished area above ground: 1,216
- Finished area below ground: 0
Property
Parking
- Parking features: Gravel
Features
- Levels: One
- Stories: 1
- Patio & porch: Covered Porch
- Exterior features: Deck, Garden, ROW to Water
- Fencing: Partial
- Has view: Yes
- View description: Water
- Has water view: Yes
- Water view: Water
- Body of water: Merrymeeting River
- Frontage length: Road frontage: 510
Lot
- Size: 1.3 Acres
- Features: Agricultural, Country Setting, Level, Open Lot, Recreational, Near Snowmobile Trails
Details
- Additional structures: Outbuilding
- Parcel number: NDURM232L005000
- Zoning description: res
- Special conditions: Standard
Construction
Type & style
- Home type: SingleFamily
- Architectural style: Ranch
- Property subtype: Ranch
Materials
- Wood Frame
- Foundation: Concrete
- Roof: Metal
Condition
- New construction: No
- Year built: 1952
Utilities & green energy
- Electric: 100 Amp Service, Circuit Breakers
- Sewer: Septic Tank
- Utilities for property: Cable Available
Community & HOA
Location
- Region: New Durham
Financial & listing details
- Price per square foot: $337/sqft
- Tax assessed value: $196,600
- Annual tax amount: $4,721
- Date on market: 5/3/2026
- Road surface type: Paved
Estimated market value
$403,700
$384,000 - $424,000
$2,436/mo
Price history
| Date | Event | Price |
|---|---|---|
| 5/27/2026 | Price change | $409,900-3.5%$337/sqft |
Source:  PrimeMLS #5086741 Report a problem PrimeMLS #5086741 Report a problem | ||
| 5/3/2026 | Listed for sale | $424,900$349/sqft |
Source: PrimeMLS #5086741 Report a problem | ||
Public tax history
| Year | Property taxes | Tax assessment |
|---|---|---|
| 2024 | $3,820 -2.8% | $196,600 |
| 2023 | $3,932 +11.6% | $196,600 |
| 2022 | $3,523 +0.3% | $196,600 |
| 2021 | $3,511 +5.8% | $196,600 |
| 2020 | $3,319 +7.6% | $196,600 +51.1% |
| 2019 | $3,086 +1.6% | $130,100 |
| 2018 | $3,038 +2.9% | $130,100 +1.5% |
| 2017 | $2,951 +1.1% | $128,200 |
| 2016 | $2,918 +2.7% | $128,200 |
| 2015 | $2,840 -2.9% | $128,200 -4.3% |
| 2014 | $2,926 -2.9% | $133,900 |
| 2013 | $3,013 +0.5% | $133,900 |
| 2011 | $2,999 +5.7% | $133,900 |
| 2010 | $2,837 -3% | $133,900 -7.3% |
| 2009 | $2,925 +6.6% | $144,500 |
| 2008 | $2,744 +4.1% | $144,500 |
| 2007 | $2,636 | $144,500 |
Find assessor info on the county website
Monthly payment
Est. payment
Payment breakdown
Explore the cost of this home by adjusting the details. Changes won't be saved.Climate risks
Neighborhood: 03855
Nearby schools
Schools provided by the listing agent
- Elementary: New Durham Elementary
- High: Kingswood Regional High School
Source: PrimeMLS. This data may not be complete. We recommend contacting the local school district to confirm school assignments for this home.
- $561,9003 bd2 ba2.1k sqft251 Merrymeeting Rd, New Durham, NH 03855Off Market
- $554,7003 bd2 ba2k sqft257 Merrymeeting Rd, New Durham, NH 03855Off Market
- $240,3001 bd1 ba726 sqft259 Merrymeeting Rd, New Durham, NH 03855Off Market
- $431,400-- bd-- ba-- sqft259 Merrymeeting Rd, New Durham, NH 03855Off Market
Similar homes
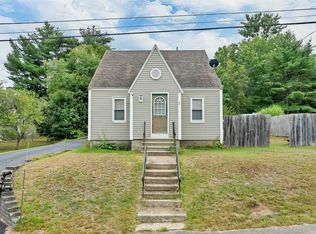
- $489,0003 bd2 ba1.7k sqft80 Quaker Road, New Durham, NH 03855Active
 MLS ID #5109779, Shannon L Casey. PrimeMLS
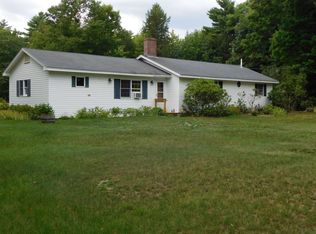
 - $399,9003 bd1 ba1.1k sqft23 Montgomery Drive, Farmington, NH 03835Active
 MLS ID #5109359, Charissa Kennard. PrimeMLS
 - $449,9003 bd2 ba1.7k sqft558 Province Road, Belmont, NH 03220Active
 MLS ID #5097810, Vanessa Saunders. PrimeMLS
 - $399,9003 bd1 ba1.4k sqft4 Palmer Drive, Brookfield, NH 03872Active
 MLS ID #5109391, Wayne Robinson. PrimeMLS
