OPEN HOUSE SATURDAY NOVEMBER 7th 10-12. The perfect place to call home! This recently renovated home offers peace of mind with a newer furnace, hot water heater, and oil tank. Inside, you’ll find an updated kitchen featuring soft-close cabinets, along with fresh paint throughout. Enjoy your morning coffee on the front porch during the warmer months. The spacious backyard offers plenty of room for gardening, outdoor entertaining, and enjoying time with family and friends. This home also features solar panels to help reduce your electricity bills. Nature and recreation are right outside your door! Your property abuts Bolduc Park, known for its par-3 golf course, nature trails, disc golf, and cross-country ski trail, offering activities for the whole family to enjoy year-round. Located in a desirable neighborhood within walking distance of downtown Laconia, you’ll have easy access to the city’s year-round festivals, seasonal celebrations, and holiday events. You'll appreciate the spacious basement with nice storage and laundry hookups, plus two paved parking spaces conveniently located just outside your home. Skiing, hiking, shopping and all the Lakes Region has to offer only a stones throw away with Gunstock Mtn. Resort & Lake Winnipesaukee only minutes away.
Active
Listed by: BHHS Verani Belmont • Lisa Adair • Cell: 603-455-3581
Price cut: $14K (11/4)
$285,000
45 Sanborn Street, Laconia, NH 03246
2beds
656sqft
Ranch
Built in 1948
5,663 Square Feet Lot
$-- Zestimate®
$434/sqft
$-- HOA
What's special
Two paved parking spacesLaundry hookupsSpacious backyardUpdated kitchenFresh paint throughoutNewer furnaceFront porch
- 13 days
- 624
- 45
Zillow last checked:
Listing updated:
Listed by:
Lisa Adair,
BHHS Verani Belmont Cell:603-455-3581
Source: PrimeMLS,MLS#: 5115424
Facts & features
Interior
Bedrooms & bathrooms
- Bedrooms: 2
- Bathrooms: 1
- Full bathrooms: 1
Heating
- Baseboard, Hot Water
Cooling
- None
Features
- Basement: Concrete Floor,Full,Unfinished,Walk-Up Access
Interior area
- Total structure area: 1,136
- Total interior livable area: 656 sqft
- Finished area above ground: 656
- Finished area below ground: 0
Property
Parking
- Parking features: Paved
Features
- Levels: One
- Stories: 1
- Frontage length: Road frontage: 37
Lot
- Size: 5,663 Square Feet
- Features: Level, Abuts Golf Course, Near Country Club, Near Golf Course, Near Shopping, Near Skiing, Neighborhood, Near Hospital, Near School(s)
Details
- Parcel number: LACOM409B194L13
- Zoning description: res
- Special conditions: Standard
Construction
Type & style
- Home type: SingleFamily
- Architectural style: Ranch
- Property subtype: Ranch
Materials
- Vinyl Siding
- Foundation: Block
- Roof: Asphalt Shingle
Condition
- New construction: No
- Year built: 1948
Utilities & green energy
- Electric: Circuit Breakers
- Sewer: Public Sewer
- Utilities for property: Cable
Community & HOA
Location
- Region: Laconia
Financial & listing details
- Price per square foot: $434/sqft
- Tax assessed value: $170,500
- Annual tax amount: $2,485
- Date on market: 10/23/2026
- Cumulative days on market: 14 days
- Listing agreement: Exclusive Right
- Road surface type: Paved
Estimated market value
Not available
Estimated sales range
Not available
Not available
Price history
| Date | Event | Price |
|---|---|---|
| 11/4/2026 | Price change | $285,000-4.7%$434/sqft |
Source:  PrimeMLS #5115424 Report a problem | ||
| 10/23/2026 | Listed for sale | $299,000+10.7%$456/sqft |
Source: PrimeMLS #5115424 Report a problem | ||
| 1/31/2025 | Sold | $270,000+5.9%$412/sqft |
Source: PrimeMLS #5024309 Report a problem | ||
| 1/17/2025 | Contingent | $255,000$389/sqft |
Source: PrimeMLS #5024309 Report a problem | ||
| 12/11/2024 | Listed for sale | $255,000+46.6%$389/sqft |
Source: PrimeMLS #5024309 Report a problem | ||
| 4/9/2021 | Sold | $174,000-0.5%$265/sqft |
Source: PrimeMLS #4848348 Report a problem | ||
| 3/4/2021 | Pending sale | $174,900$267/sqft |
Source: Keller Williams Realty Metropolitan #4848348 Report a problem | ||
| 3/2/2021 | Contingent | $174,900$267/sqft |
Source: PrimeMLS #4848348 Report a problem | ||
| 2/24/2021 | Listed for sale | $174,900+139.6%$267/sqft |
Source: PrimeMLS #4848348 Report a problem | ||
| 12/16/2020 | Sold | $73,000$111/sqft |
Source: Public Record Report a problem | ||
Public tax history
| Year | Property taxes | Tax assessment |
|---|---|---|
| 2024 | $2,324 +4.2% | $170,500 +6.3% |
| 2023 | $2,231 +8.4% | $160,400 +15.7% |
| 2022 | $2,058 +4.2% | $138,600 +32.4% |
| 2021 | $1,975 +3.7% | $104,700 +8.4% |
| 2020 | $1,905 +1% | $96,600 +5.5% |
| 2019 | $1,886 +1.1% | $91,600 +2.3% |
| 2018 | $1,866 +1.4% | $89,500 +2.3% |
| 2017 | $1,840 -2.3% | $87,500 +3.2% |
| 2016 | $1,883 -2.2% | $84,800 -2.2% |
| 2015 | $1,925 +2.6% | $86,700 +3.5% |
| 2014 | $1,877 +3.9% | $83,800 +2.4% |
| 2013 | $1,806 +1.1% | $81,800 -3.9% |
| 2012 | $1,787 +2.1% | $85,100 |
| 2011 | $1,750 -24.7% | $85,100 -33.9% |
| 2009 | $2,324 +6.3% | $128,800 |
| 2008 | $2,186 +4.7% | $128,800 |
| 2007 | $2,087 | $128,800 |
Find assessor info on the county website
Monthly payment
Est. payment
Payment breakdown
Explore the cost of this home by adjusting the details. Changes won't be saved.Climate risks
Neighborhood: 03246
Nearby schools
Schools provided by the listing agent
- Middle: Laconia Middle School
- High: Laconia High School
- District: Laconia Sch Dst SAU #30
Source: PrimeMLS. This data may not be complete. We recommend contacting the local school district to confirm school assignments for this home.
Similar homes
- $--3 bd1 ba880 sqft12 Roosevelt Ln, Laconia, NH 03246Auction
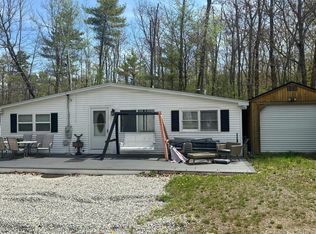 Auction.com 2
- $250,0001 bd2 ba800 sqftCedar Lodge, Laconia, NH 03246Active
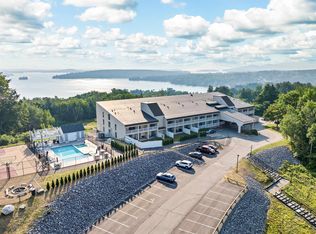 MLS ID #5112608, Katie Tusi. PrimeMLS
- $194,9001 bd1 ba625 sqft79 Gilford Avenue #2, Laconia, NH 03246Active
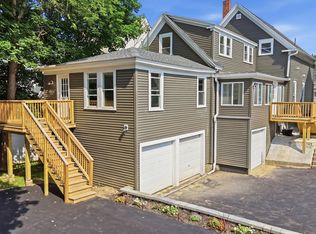 MLS ID #5107422, Molly Cottle. PrimeMLS
- $289,0002 bd1 ba912 sqft329 Old Lake Shore Road #1, Gilford, NH 03249Active
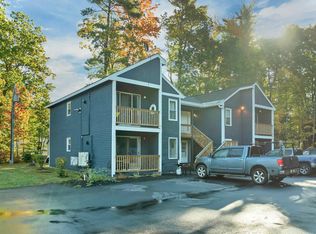 MLS ID #5114946, Mitch Hamel. PrimeMLS
