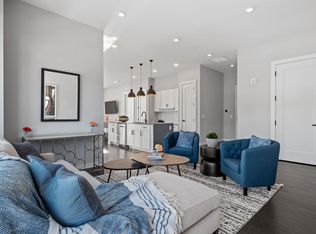
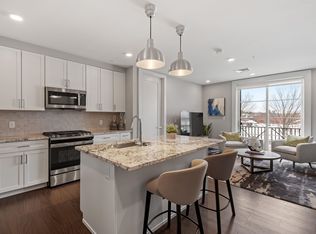
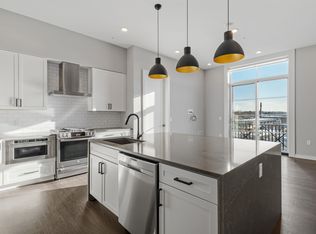
Welcome to 51 Elm Street, Unit 310, where effortless one-level living meets modern design in the heart of the Lakes Region, perfectly situated between Lake Winnipesaukee and Lake Opechee. This bright and open studio unit spans over 700 square feet, offering a seamless floor plan that’s ideal for easy living and entertaining. The kitchen, centered around a stunning marble island, flows naturally into the living area, creating a functional and inviting space filled with natural light. Designer-grade finishes and premium materials throughout give the home a polished, contemporary feel that’s both stylish and low-maintenance, perfect for a lock-and-leave lifestyle. Residents enjoy unmatched convenience with elevator access, attached covered parking, and no exterior upkeep to worry about. Building amenities include a state-of-the-art fitness center and a one-of-a-kind rooftop deck with sweeping views—an exclusive feature in the Lakes Region. From the dramatic arched entry to the tech-forward features throughout, Unit 310 delivers modern, maintenance-free living on one level, making it an ideal full-time residence, weekend escape, or in-town home just steps from dining, shopping, and waterfront recreation.
Active
Listed by: KW Coastal and Lakes & Mountains Realty/Meredith • Shannon L Casey • 603-569-4663
$349,950
51 Elm Street #310, Laconia, NH 03246
0beds
731sqft
Condominium
Built in 2023
-- sqft lot
$-- Zestimate®
$479/sqft
$-- HOA
What's special
Attached covered parkingStunning marble islandSeamless floor planDramatic arched entryPremium materials throughoutDesigner-grade finishesTech-forward features throughout
- 222 days
- 174
- 6
Zillow last checked:
Listing updated:
Listed by:
Shannon L Casey,
KW Coastal and Lakes & Mountains Realty/Meredith 603-569-4663
Source: PrimeMLS,MLS#: 5079749
Facts & features
Interior
Bedrooms & bathrooms
- Bedrooms: 0
- Bathrooms: 1
- Full bathrooms: 1
Heating
- Natural Gas, Direct Vent, Forced Air, Ceiling
Cooling
- Central Air
Appliances
- Included: ENERGY STAR Qualified Dishwasher, ENERGY STAR Qualified Dryer, Range Hood, Microwave, Gas Range, ENERGY STAR Qualified Washer, Electric Water Heater
Features
- Kitchen Island, Kitchen/Living
- Flooring: Carpet, Tile, Vinyl Plank
- Basement: Concrete,Interior Stairs,Storage Space,Interior Entry
Interior area
- Total structure area: 731
- Total interior livable area: 731 sqft
- Finished area above ground: 731
- Finished area below ground: 0
Property
Parking
- Total spaces: 1
- Parking features: Paved, Assigned, On Site, Parking Spaces 1, Visitor, Covered, Attached
- Garage spaces: 1
Accessibility
- Accessibility features: Mailbox Access w/No Steps, Access to Parking, Access to Restroom(s), Multi-Level w/Lift, Paved Parking
Features
- Levels: One
- Stories: 1
- Exterior features: Trash, Balcony
- Has view: Yes
- Body of water: Lake Winnipesaukee
Lot
- Features: Condo Development, Sidewalks, Views, Walking Trails, In Town, Near Country Club, Near Golf Course, Near Paths, Near Shopping, Near Skiing, Near Railroad
Details
- Zoning description: RES/COMM
- Other equipment: Sprinkler System
Construction
Type & style
- Home type: Condo
- Architectural style: Modern Architecture
- Property subtype: Condominium
Materials
- Metal, Steel Frame, Cement Exterior
- Foundation: Poured Concrete
- Roof: Flat
Condition
- New construction: Yes
- Year built: 2023
Utilities & green energy
- Electric: 150 Amp Service
- Sewer: Public Sewer
- Utilities for property: Gas On-Site
Community & HOA
Community
- Subdivision: 51 Elm Street
HOA
- Amenities included: Maintenance Structure, Fitness Center, Landscaping, Common Acreage, Security, Snow Removal, Trash Removal
- Services included: Maintenance Grounds, Other, Plowing, Recreation, Sewer, Trash, Water
- Additional fee info: Fee: $283
Location
- Region: Laconia
Financial & listing details
- Price per square foot: $479/sqft
- Date on market: 3/18/2026
- Road surface type: Paved
Estimated market value
Not available
Estimated sales range
Not available
Not available
Price history
| Date | Event | Price |
|---|---|---|
| 3/18/2026 | Listed for sale | $349,950-12.5%$479/sqft |
Source:  PrimeMLS #5079749 Report a problem PrimeMLS #5079749 Report a problem | ||
| 10/1/2025 | Listing removed | $399,900$547/sqft |
Source: PrimeMLS #5021875 Report a problem | ||
| 5/8/2024 | Listed for sale | $399,900-19.9%$547/sqft |
Source: PrimeMLS #4994670 Report a problem | ||
| 8/29/2023 | Listing removed | -- |
Source: PrimeMLS #4962943 Report a problem | ||
| 7/26/2023 | Listed for sale | $499,000$683/sqft |
Source: PrimeMLS #4962943 Report a problem | ||
Public tax history
Tax history is unavailable.
Monthly payment
Est. payment
Payment breakdown
Explore the cost of this home by adjusting the details. Changes won't be saved.Climate risks
Neighborhood: 03246
Nearby schools
Schools provided by the listing agent
- Middle: Laconia Middle School
- High: Laconia High School
- District: Laconia Sch Dst SAU #30
Source: PrimeMLS. This data may not be complete. We recommend contacting the local school district to confirm school assignments for this home.

Similar homes
- $299,0002 bd1 ba656 sqft45 Sanborn Street, Laconia, NH 03246Active
 MLS ID #5115424, Lisa Adair. PrimeMLS
 - $--3 bd1 ba880 sqft12 Roosevelt Ln, Laconia, NH 03246Auction
 Auction.com 2
 - $325,0002 bd2 ba774 sqft375 Endicott N Street #402, Laconia, NH 03246Active
 MLS ID #5106621, Charlotte A Marrocco-Mohler. PrimeMLS
 - $345,0002 bd1 ba380 sqft1144 Weirs Boulevard #2, Laconia, NH 03246Active
 MLS ID #5087200, Jordan V Grillo. PrimeMLS
