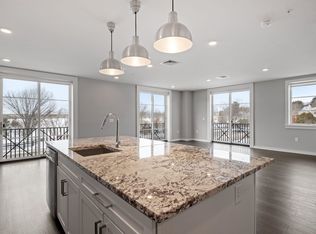
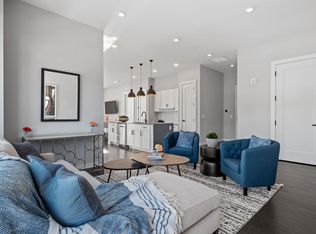
Welcome to 51 Elm Street, Unit 304, where effortless one-level living meets modern design and in-town convenience, perfectly situated between Lake Winnipesaukee and Lake Opechee. This thoughtfully designed two-bedroom, single-floor condo offers a seamless open layout that’s ideal for everyday living, entertaining, or simply relaxing. The heart of the home is a stunning kitchen with a waterfall island, flowing naturally into a bright, spacious living area filled with natural light. Designer-grade finishes and premium materials throughout create a polished, contemporary aesthetic that’s both timeless and inviting. Every detail has been carefully curated for style, comfort, and low-maintenance living. Residents enjoy a true lock-and-leave lifestyle with elevator access, attached covered parking, and no exterior upkeep to worry about. Building amenities include a state-of-the-art fitness center and a one-of-a-kind rooftop deck with sweeping views an exclusive feature in the Lakes Region. From the dramatic arched entry to the tech-forward features throughout, Unit 304 offers modern, maintenance-free living on one level, perfect as a full-time home, weekend retreat, or convenient in-town residence just steps from dining, shopping, and waterfront recreation.
Active under contract
Listed by: KW Coastal and Lakes & Mountains Realty/Meredith • Shannon L Casey
Price cut: $20K (7/9)
$499,950
51 Elm Street #303, Laconia, NH 03246
2beds
1,126sqft
Condominium
Built in 2023
-- sqft lot
$-- Zestimate®
$444/sqft
$-- HOA
What's special
- 168 days
- 276
- 16
Zillow last checked:
Listing updated:
Listed by:
Shannon L Casey,
KW Coastal and Lakes & Mountains Realty/Meredith 603-569-4663
Source: PrimeMLS,MLS#: 5079745
Facts & features
Interior
Bedrooms & bathrooms
- Bedrooms: 2
- Bathrooms: 2
- Full bathrooms: 2
Heating
- Natural Gas, Direct Vent, Forced Air, Ceiling
Cooling
- Central Air
Appliances
- Included: ENERGY STAR Qualified Dishwasher, ENERGY STAR Qualified Dryer, Range Hood, Microwave, Gas Range, ENERGY STAR Qualified Washer, Electric Water Heater
Features
- Kitchen Island, Kitchen/Living
- Flooring: Carpet, Tile, Vinyl Plank
- Basement: Concrete,Interior Stairs,Storage Space,Interior Entry
Interior area
- Total structure area: 1,126
- Total interior livable area: 1,126 sqft
- Finished area above ground: 1,126
- Finished area below ground: 0
Property
Parking
- Total spaces: 1
- Parking features: Paved, Assigned, On Site, Parking Spaces 1, Visitor, Covered, Attached
- Garage spaces: 1
Accessibility
- Accessibility features: Mailbox Access w/No Steps, Access to Parking, Access to Restroom(s), Multi-Level w/Lift, Paved Parking
Features
- Levels: One
- Stories: 1
- Exterior features: Trash, Balcony
- Has view: Yes
- View description: Water
- Has water view: Yes
- Water view: Water
- Body of water: Lake Winnipesaukee
Lot
- Features: Condo Development, Sidewalks, Views, Walking Trails, In Town, Near Country Club, Near Golf Course, Near Paths, Near Shopping, Near Skiing, Near Railroad
Details
- Zoning description: RES/COMM
- Other equipment: Sprinkler System
Construction
Type & style
- Home type: Condo
- Architectural style: Modern Architecture
- Property subtype: Condominium
Materials
- Metal, Steel Frame, Cement Exterior
- Foundation: Poured Concrete
- Roof: Flat
Condition
- New construction: Yes
- Year built: 2023
Utilities & green energy
- Electric: 200+ Amp Service
- Sewer: Public Sewer
- Utilities for property: Gas On-Site
Community & HOA
Community
- Subdivision: 51 Elm Street
HOA
- Amenities included: Maintenance Structure, Fitness Center, Landscaping, Common Acreage, Security, Snow Removal, Trash Removal
- Services included: Maintenance Grounds, Other, Plowing, Recreation, Sewer, Trash, Water
- Additional fee info: Fee: $436
Location
- Region: Laconia
Financial & listing details
- Price per square foot: $444/sqft
- Date on market: 3/18/2026
- Road surface type: Paved
Estimated market value
Not available
Estimated sales range
Not available
Not available
Price history
| Date | Event | Price |
|---|---|---|
| 7/9/2026 | Price change | $499,950-3.8%$444/sqft |
Source: | ||
| 3/18/2026 | Listed for sale | $519,950-30.7%$462/sqft |
Source: | ||
| 10/1/2025 | Listing removed | $749,900$666/sqft |
Source: | ||
| 5/8/2024 | Listed for sale | $749,900$666/sqft |
Source: | ||
Public tax history
Tax history is unavailable.
Monthly payment
Est. payment
Payment breakdown
Explore the cost of this home by adjusting the details. Changes won't be saved.Climate risks
Neighborhood: 03246
Nearby schools
Schools provided by the listing agent
- Middle: Laconia Middle School
- High: Laconia High School
- District: Laconia Sch Dst SAU #30
Source: PrimeMLS. This data may not be complete. We recommend contacting the local school district to confirm school assignments for this home.