Skip main navigation
Active under contract
  • Listed by: KW Coastal and Lakes & Mountains Realty/Meredith • Shannon L Casey
    $364,950

    51 Elm Street #204, Laconia, NH 03246

    1beds
    771sqft
    : 
    Loading
    Get pre-qualified
    Condominium
    Built in 2023
    -- sqft lot
    $-- Zestimate®
    $473/sqft
    $-- HOA

    What's special

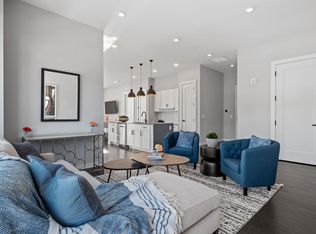
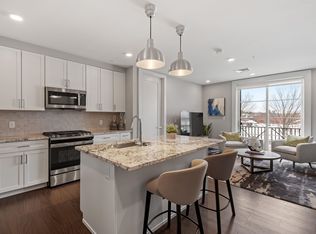
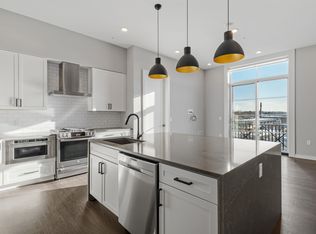
    Welcome to 51 Elm Street, Unit 204, where stylish design meets effortless, one-level living in the heart of the Lakes Region. Ideally located between Lake Winnipesaukee and Lake Opechee, this in-town condo offers the perfect blend of convenience, comfort, and contemporary living. This spacious single-floor, one-bedroom residence spans over 1,000 square feet and features a seamless, open layout designed for easy everyday living and entertaining. At the center of the home is a beautifully crafted kitchen with a custom island perfect for hosting friends, casual meals, or simply enjoying the flow of the space. The kitchen opens into a bright and inviting living area, filled with natural light and finished with clean, modern lines. Designer-grade finishes and premium materials are found throughout, delivering a timeless yet fresh aesthetic that feels elevated without being overdone. Every detail has been thoughtfully selected to create a polished, low-maintenance home that will remain stylish for years to come. Life at 51 Elm is designed to be easy. Enjoy true lock-and-leave living with elevator access, an attached covered garage for year-round convenience, and no exterior maintenance to worry about. Residents also have access to exceptional amenities, including a state-of-the-art fitness center and a one-of-a-kind rooftop deck with sweeping views an unmatched feature in the Lakes Region. From the dramatic arched entry to the tech-forward features throughout, Unit 204 offers a refined, modern lifestyle just steps from dining, shopping, and waterfront attractions ideal as a full-time residence, weekend escape, or low-maintenance home base.
    124 days
    |
    416
    |
    2
    |

    Zillow last checked:

    Listing updated:

    Listed by:

    Shannon L Casey,

    KW Coastal and Lakes & Mountains Realty/Meredith 603-569-4663

    Source: PrimeMLS,MLS#: 5079739MLS Logo

      Facts & features

      Interior

      Bedrooms & bathrooms
      • Bedrooms: 1
      • Bathrooms: 1
      • Full bathrooms: 1
      Heating
      • Natural Gas, Direct Vent, Forced Air, Ceiling
      Cooling
      • Central Air
      Appliances
      • Included: ENERGY STAR Qualified Dishwasher, ENERGY STAR Qualified Dryer, Range Hood, Microwave, Gas Range, ENERGY STAR Qualified Washer, Electric Water Heater
      Features
      • Kitchen Island, Kitchen/Living
      • Flooring: Carpet, Tile, Vinyl Plank
      • Basement: Concrete,Interior Stairs,Storage Space,Interior Entry
      Interior area
      • Total structure area: 771
      • Total interior livable area: 771 sqft
      • Finished area above ground: 771
      • Finished area below ground: 0

      Property

      Parking
      • Total spaces: 1
      • Parking features: Paved, Assigned, On Site, Parking Spaces 1, Visitor, Covered, Attached
      • Garage spaces: 1
      Accessibility
      • Accessibility features: Mailbox Access w/No Steps, Access to Parking, Access to Restroom(s), Multi-Level w/Lift, Paved Parking
      Features
      • Levels: One
      • Stories: 1
      • Exterior features: Trash, Balcony
      • Has view: Yes
      • View description: Water, Lake
      • Has water view: Yes
      • Water view: Water,Lake
      • Body of water: Lake Winnipesaukee
      Lot
      • Features: Condo Development, Sidewalks, Views, Walking Trails, In Town, Near Country Club, Near Golf Course, Near Paths, Near Shopping, Near Skiing, Near Railroad
      Details
      • Zoning description: RES/COMM
      • Other equipment: Sprinkler System

      Construction

      Type & style
      • Home type: Condo
      • Architectural style: Modern Architecture
      • Property subtype: Condominium
      Materials
      • Metal, Steel Frame, Cement Exterior
      • Foundation: Poured Concrete
      • Roof: Flat
      Condition
      • New construction: Yes
      • Year built: 2023

      Utilities & green energy

      • Electric: 150 Amp Service
      • Sewer: Public Sewer
      • Utilities for property: Gas On-Site

      Community & HOA

      Community
      • Subdivision: 51 Elm Street
      HOA
      • Amenities included: Maintenance Structure, Fitness Center, Landscaping, Common Acreage, Security, Snow Removal, Trash Removal
      • Services included: Maintenance Grounds, Other, Plowing, Recreation, Sewer, Trash, Water
      • Additional fee info: Fee: $298
      Location
      • Region: Laconia

      Financial & listing details

      • Price per square foot: $473/sqft
      • Date on market: 3/18/2026
      • Road surface type: Paved

        Estimated market value

        Not available

        Estimated sales range

        Not available

        Not available

        Price history

        DateEventPrice
        3/18/2026Listed for sale$364,950-36%$473/sqft
        Source: PrimeMLS #5079739 Report a problem
        10/1/2025Listing removed$569,900$739/sqft
        Source: PrimeMLS #4994675 Report a problem
        5/8/2024Listed for sale$569,900$739/sqft
        Source: PrimeMLS #4994675 Report a problem

        Public tax history

        Tax history is unavailable.

        Monthly payment

        Est. payment

        Payment breakdown

        Explore the cost of this home by adjusting the details. Changes won't be saved.
        All calculations are estimates and provided by Zillow, Inc. for informational purposes only. Actual amounts may vary.
        HOA fees may include property taxes on listings classified as Co-Ops. Contact the listing agent and/or owner for fee details.
        Mortgage interest rates are dependent on a number of factors, including credit score, down payment, and repayment length. Interest rate data provided by Zillow Group Marketplace, Inc. as of 1/1/1970 from various mortgage lenders with which we have lead or other similar arrangements; the Estimated Payment is an average of those rates.
        See how much you could borrow to make a competitive offer.

        Climate risks

        Neighborhood: 03246

        Getting around

        61 / 100
        Somewhat Walkable
        37 / 100
        Somewhat Bikeable

        Nearby schools

        GreatSchools rating
        Schools provided by the listing agent
        • Middle: Laconia Middle School
        • High: Laconia High School
        • District: Laconia Sch Dst SAU #30

        Source: PrimeMLS. This data may not be complete. We recommend contacting the local school district to confirm school assignments for this home.

        A local agent can set up tours, give advice and negotiate with sellers.

        Browse local experts

        Similar homes