Whether you're seeking a vacation retreat, primary residence, or investment property, you won’t want to miss the chance to own this 2 bedroom, 2 bath condo in the heart of the Lakes Region.This 2nd floor unit comes with a private balcony and peek a boo views of the lake. You can cool off in the beautiful saltwater pool and enjoy the poolside BBQ grills, lounge chairs, and umbrella tables for all your summer fun. For families, a playground is available, while tennis, basketball, and pickle-ball enthusiasts will appreciate the on-site courts. There is also a coin-operated laundry facility. Pet owners will be pleased to know that pets are allowed, and the association offers trailer parking for your boat or snowmobile trailers. This condo is conveniently located near Weirs Beach, Bank of NH Pavilion, Drive-In Theater, FunSpot, restaurants, and much more. This unit does come fully furnished. The listing agent is an owner.
Active
Listed by: Prestage Realty & Property Management • Teresa Prestage • 603-977-8221
$244,900
9 Treetop Circle #21, Laconia, NH 03246
2beds
848sqft
Condominium
Built in 1974
-- sqft lot
$243,100 Zestimate®
$289/sqft
$-- HOA
What's special
Fully furnishedBeautiful saltwater poolPoolside bbq grillsPrivate balcony
- 283 days
- 407
- 15
Zillow last checked:
Listing updated:
Listed by:
Teresa Prestage,
Prestage Realty & Property Management 603-977-8221,
Britnie L Prestage-Williamson,
Prestage Realty & Property Management
Source: PrimeMLS,MLS#: 5073135
Facts & features
Interior
Bedrooms & bathrooms
- Bedrooms: 2
- Bathrooms: 2
- Full bathrooms: 2
Heating
- Baseboard, Electric
Cooling
- Wall Unit(s)
Appliances
- Included: Microwave, Electric Range, Refrigerator, Electric Stove, Electric Water Heater
Features
- Dining Area
- Flooring: Carpet, Laminate
- Windows: Blinds, Drapes
- Has basement: No
- Furnished: Yes
Interior area
- Total structure area: 848
- Total interior livable area: 848 sqft
- Finished area above ground: 848
- Finished area below ground: 0
Property
Parking
- Parking features: Paved
Features
- Levels: One
- Stories: 1
- Patio & porch: Covered Porch
- Body of water: Lake Winnipesaukee
Lot
- Features: Condo Development, Subdivided
Details
- Parcel number: LACOM156B515L8U6
- Zoning description: CR
- Special conditions: Standard
Construction
Type & style
- Home type: Condo
- Architectural style: Garden
- Property subtype: Condominium
Materials
- Vinyl Siding
- Foundation: Concrete Slab
- Roof: Membrane
Condition
- New construction: No
- Year built: 1974
Utilities & green energy
- Electric: 100 Amp Service
- Sewer: Public Sewer
- Utilities for property: Cable Available, Phone Available
Community & HOA
Community
- Security: Smoke Detector(s), Battery Smoke Detector
- Subdivision: The Village at Winni
HOA
- Amenities included: Maintenance Structure, Master Insurance, Playground, Landscaping, Basketball Court, Beach Rights, Snow Removal, Tennis Court(s), Trash Removal, Coin Laundry
- Services included: Maintenance Grounds, Plowing, Recreation, Sewer, Trash, Water, Condo Association Fee, Internet
- Additional fee info: Fee: $382.03
Location
- Region: Laconia
Financial & listing details
- Price per square foot: $289/sqft
- Tax assessed value: $228,000
- Annual tax amount: $2,741
- Date on market: 1/6/2026
Estimated market value
$243,100
$231,000 - $255,000
$1,531/mo
Price history
| Date | Event | Price |
|---|---|---|
| 5/22/2026 | Price change | $244,9000%$289/sqft |
Source:  PrimeMLS #5073135 Report a problem PrimeMLS #5073135 Report a problem | ||
| 1/6/2026 | Listed for sale | $245,000+56.1%$289/sqft |
Source: PrimeMLS #5073135 Report a problem | ||
| 3/19/2021 | Sold | $157,000+17.2%$185/sqft |
Source: PrimeMLS #4849236 Report a problem | ||
| 3/5/2021 | Contingent | $134,000$158/sqft |
Source: PrimeMLS #4849236 Report a problem | ||
| 3/3/2021 | Listed for sale | $134,000+3250%$158/sqft |
Source: PrimeMLS #4849236 Report a problem | ||
| 2/16/2005 | Sold | $4,000$5/sqft |
Source: Agent Provided Report a problem | ||
Public tax history
| Year | Property taxes | Tax assessment |
|---|---|---|
| 2024 | $3,108 +5.4% | $228,000 +7.5% |
| 2023 | $2,950 +17% | $212,100 +24.9% |
| 2022 | $2,522 +10.6% | $169,800 +40.4% |
| 2021 | $2,280 +16.4% | $120,900 +21.8% |
| 2020 | $1,958 +0.1% | $99,300 +4.5% |
| 2019 | $1,956 +9% | $95,000 +10.3% |
| 2018 | $1,795 +3.6% | $86,100 +4.5% |
| 2017 | $1,733 +0.5% | $82,400 +6% |
| 2016 | $1,725 | $77,700 |
| 2015 | $1,725 -2.3% | $77,700 -1.4% |
| 2014 | $1,765 +1.4% | $78,800 |
| 2013 | $1,740 +6% | $78,800 +0.8% |
| 2012 | $1,642 +18.6% | $78,200 +16.2% |
| 2011 | $1,384 -31.4% | $67,300 -39.8% |
| 2009 | $2,017 | $111,800 |
Find assessor info on the county website
Monthly payment
Est. payment
Payment breakdown
Explore the cost of this home by adjusting the details. Changes won't be saved.Climate risks
Neighborhood: 03246
Nearby schools
Schools provided by the listing agent
- Middle: Laconia Middle School
- High: Laconia High School
- District: Laconia Sch Dst SAU #30
Source: PrimeMLS. This data may not be complete. We recommend contacting the local school district to confirm school assignments for this home.


Similar homes
- $250,0001 bd2 ba800 sqftCedar Lodge, Laconia, NH 03246Active
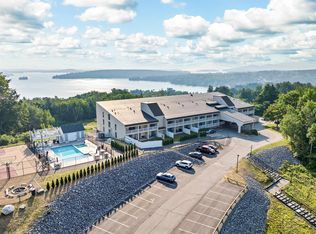 MLS ID #5112608, Katie Tusi. PrimeMLS
 - $--3 bd1 ba880 sqft12 Roosevelt Ln, Laconia, NH 03246Auction
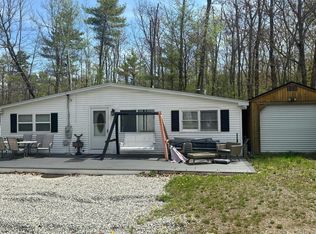 Auction.com 2
 - $234,9002 bd2 ba1.1k sqftWhite Oak Terrace, Laconia, NH 03246Active
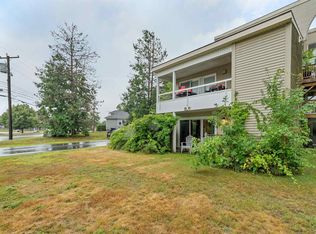 MLS ID #5102817, Crystal Bullerwell. PrimeMLS
 - $325,0002 bd2 ba774 sqft375 Endicott N Street #402, Laconia, NH 03246Active
 MLS ID #5106621, Charlotte A Marrocco-Mohler. PrimeMLS
