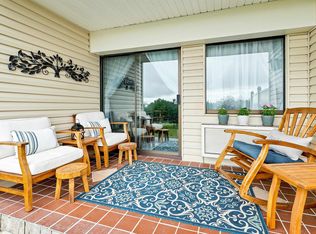
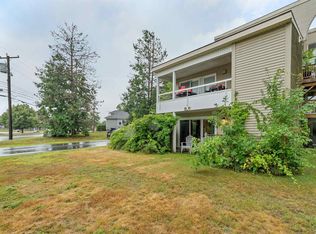
A 5-minute walk to Weirs Beach & Boardwalk. This property is turnkey, fully furnished, & ready for enjoyment. 4-season short-term rental opportunities with the association providing some appealing amenities for your guests. Being offered is unit #104-104A, consisting of 2 separate garden-level rooms that each come with a private terrace sitting area. Both rooms have been beautifully updated & are well-appointed. Unit 104 is currently set up as an owner's unit & offers a full kitchen with a dishwasher & stone countertops ideal for preparing meals or entertaining guests. A freshly renovated bathroom awaits, custom closet area for storage. Head over to the 2 queen bed unit which has also been renovated to include modern finishes. Another gorgeous bathroom & perfectly equipped kitchenette. Mini fridge, microwave, toaster oven, & kitchen tools for a comfortable guest stay. Many additional room amenities will be included to make for an easy transition to new ownership. Step outside to take in the sunrise and views of the lake while sipping your morning coffee. Even better, watch the Weirs Beach fireworks in the comfort of your property with cocktail in hand. Association amenities include a pool, hot tub, observation deck & lounge area, basketball/tennis court, and firepit. This property truly offers a unique opportunity for that Lakes Region getaway you have always wanted while helping to generate income for affordability.
Active
Listed by: White Water Realty Group LLC • Katie Tusi • 603-387-0146
$250,000
375 Endicott Street N #104, Laconia, NH 03246
1beds
800sqft
Condominium
Built in 1972
-- sqft lot
$242,900 Zestimate®
$313/sqft
$-- HOA
What's special
Modern finishesFreshly renovated bathroomPrivate terrace sitting areaGorgeous bathroom
- 23 days
- 768
- 50
Zillow last checked:
Listing updated:
Listed by:
Katie Tusi,
White Water Realty Group LLC 603-387-0146
Source: PrimeMLS,MLS#: 5112608
Facts & features
Interior
Bedrooms & bathrooms
- Bedrooms: 1
- Bathrooms: 2
- Full bathrooms: 2
Heating
- Electric, Wall Units
Cooling
- Wall Unit(s)
Appliances
- Included: Dishwasher, Microwave, Electric Range, Refrigerator
- Laundry: Coin Laundry, 1st Floor Laundry
Features
- Kitchen Island
- Flooring: Carpet, Tile
- Basement: Concrete,Interior Entry
Interior area
- Total structure area: 1,600
- Total interior livable area: 800 sqft
- Finished area above ground: 800
- Finished area below ground: 0
Video & virtual tour
Property
Parking
- Parking features: Paved, On Site, Unassigned
Accessibility
- Accessibility features: 1st Floor Bedroom, 1st Floor Full Bathroom, 1st Floor Low-Pile Carpet, Laundry Access w/No Steps, No Stairs from Parking, Paved Parking, Zero-Step Entry Ramp, 1st Floor Laundry
Features
- Levels: One
- Stories: 1
- Patio & porch: Covered Porch
- Exterior features: Trash, Basketball Court
- Has private pool: Yes
- Pool features: In Ground
- Has view: Yes
- View description: Water, Mountain(s)
- Has water view: Yes
- Water view: Water
- Body of water: Lake Winnipesaukee
- Frontage length: Road frontage: 491
Lot
- Size: 6.6 Acres
- Features: Level
Details
- Parcel number: LACOM144B252L2U4
- Zoning description: CR
- Special conditions: Standard
Construction
Type & style
- Home type: Condo
- Property subtype: Condominium
Materials
- Wood Frame
- Foundation: Concrete
- Roof: Rolled/Hot Mop
Condition
- New construction: No
- Year built: 1972
Utilities & green energy
- Electric: Circuit Breakers
- Sewer: Community
- Utilities for property: Other
Community & HOA
Community
- Security: Hardwired Smoke Detector
HOA
- Has HOA: Yes
- Amenities included: Maintenance Structure, Fitness Center, Landscaping, Basketball Court, Common Acreage, Spa/Hot Tub, Snow Removal, Coin Laundry
- Services included: Hot Water, Maintenance Grounds, Plowing, Recreation, Sewer, Trash, Water, HOA Fee, Internet
- Additional fee info: Fee: $600
Location
- Region: Laconia
Financial & listing details
- Price per square foot: $313/sqft
- Tax assessed value: $222,200
- Annual tax amount: $2,884
- Date on market: 10/2/2026
- Inclusions: Equipment
- Road surface type: Paved
Estimated market value
$242,900
$231,000 - $255,000
$1,566/mo
Price history
| Date | Event | Price |
|---|---|---|
| 10/2/2026 | Listed for sale | $250,000+117.4%$313/sqft |
Source:  PrimeMLS #5112608 Report a problem | ||
| 5/3/2021 | Sold | $115,000$144/sqft |
Source: PrimeMLS #4852464 Report a problem | ||
| 3/29/2021 | Pending sale | $115,000$144/sqft |
Source:  RE/MAX International #4852464 Report a problem | ||
| 3/25/2021 | Listed for sale | $115,000+283.3%$144/sqft |
Source: RE/MAX International #4852464 Report a problem | ||
| 10/23/1998 | Sold | $30,000$38/sqft |
Source: Public Record Report a problem | ||
Public tax history
| Year | Property taxes | Tax assessment |
|---|---|---|
| 2024 | $1,997 +6.9% | $146,500 +9.1% |
| 2023 | $1,868 +16.5% | $134,300 +24.4% |
| 2022 | $1,604 -4.8% | $108,000 +20.9% |
| 2021 | $1,684 +1% | $89,300 +5.6% |
| 2020 | $1,668 -0.7% | $84,600 +3.7% |
| 2019 | $1,680 -5.7% | $81,600 -4.4% |
| 2018 | $1,781 +25.7% | $85,400 +26.7% |
| 2017 | $1,417 -1.3% | $67,400 +4.2% |
| 2016 | $1,436 | $64,700 -8% |
| 2015 | $1,436 -10.1% | $70,300 -1.4% |
| 2014 | $1,597 +1.5% | $71,300 |
| 2013 | $1,574 +44.1% | $71,300 +37.1% |
| 2012 | $1,092 -7.5% | $52,000 -9.4% |
| 2011 | $1,180 -27.7% | $57,400 -36.5% |
| 2009 | $1,631 | $90,400 |
Find assessor info on the county website
Monthly payment
Est. payment
Payment breakdown
Explore the cost of this home by adjusting the details. Changes won't be saved.Climate risks
Neighborhood: 03246
Nearby schools
Schools provided by the listing agent
- District: Laconia Sch Dst SAU #30
Source: PrimeMLS. This data may not be complete. We recommend contacting the local school district to confirm school assignments for this home.


Similar homes
- $244,9002 bd2 ba848 sqftVillage at Winnipesaukee, Laconia, NH 03246Active
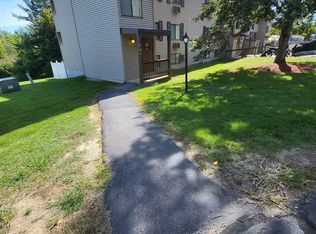 MLS ID #5073135, Teresa Prestage. PrimeMLS
- $299,5001 bd2 ba896 sqftCedar Lodge, Laconia, NH 03246Active
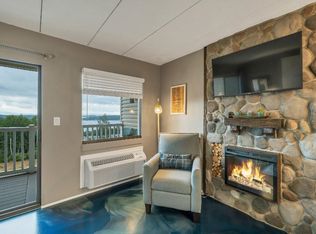 MLS ID #5101615, Jim Miller. PrimeMLS
- $299,5001 bd2 ba868 sqftCedar Lodge, Laconia, NH 03246Active
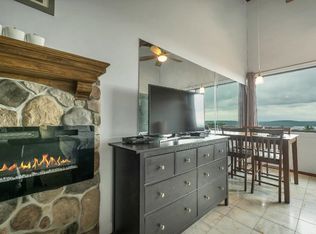 MLS ID #5101654, Jim Miller. PrimeMLS
- $234,9002 bd2 ba1.1k sqftWhite Oak Terrace, Laconia, NH 03246Active
 MLS ID #5102817, Crystal Bullerwell. PrimeMLS
