Charming 2-bedroom, 1-bath ranch nestled on a level 0.24-acre corner fenced in lot in the heart of Laconia's Lakes Region. Built in 1950 and thoughtfully maintained, this single-story home offers an easy, low-maintenance lifestyle with a durable metal roof, vinyl siding, and a bright, functional layout. The spacious living room flows into a dining area and eat-in kitchen, while a generous primary bedroom and second bedroom share a full bath. A large utility/laundry room off the kitchen adds valuable flex space for storage, hobbies, or a home office. Recent updates include a new sump pump in the crawl space, an updated electric water heater, and various electrical updates. High-speed internet options include cable and fiber. Outside, enjoy a detached garage, storage shed, covered entry, and a level yard ideal for gardening or outdoor gatherings. Located minutes from downtown Laconia, Lake Winnipesaukee, Weirs Beach, Gunstock Mountain, and with easy access to I-93, this home offers the best of Lakes Region living: four-season recreation, local shops and restaurants, and a welcoming community. Whether you're seeking a year-round residence or a lake-area getaway, this well-priced ranch is full of potential. Schedule your showing today and see all this home and the Laconia community have to offer!
Active
Listed by: Keller Williams Realty-Metropolitan • RachNH Realty Group
$299,000
57 Overland Street, Laconia, NH 03246
2beds
1,161sqft
Ranch
Built in 1950
10,454 Square Feet Lot
$292,100 Zestimate®
$258/sqft
$-- HOA
What's special
- 47 days
- 1,383
- 80
Zillow last checked:
Listing updated:
Listed by:
RachNH Realty Group,
Keller Williams Realty-Metropolitan 603-232-8282,
Katty Digiantommaso,
Keller Williams Realty-Metropolitan
Source: PrimeMLS,MLS#: 5106408
Facts & features
Interior
Bedrooms & bathrooms
- Bedrooms: 2
- Bathrooms: 1
- Full bathrooms: 1
Heating
- Oil, Boiler
Cooling
- None
Appliances
- Included: Dryer, Electric Range, Refrigerator, Washer
- Laundry: 1st Floor Laundry
Features
- Ceiling Fan(s), Dining Area
- Flooring: Carpet, Laminate, Vinyl Plank
- Windows: Blinds
- Basement: Crawl Space,Interior Entry
Interior area
- Total structure area: 1,161
- Total interior livable area: 1,161 sqft
- Finished area above ground: 1,161
- Finished area below ground: 0
Property
Parking
- Total spaces: 2
- Parking features: Paved, Auto Open, Driveway, Off Street, Detached
- Garage spaces: 2
- Has uncovered spaces: Yes
Accessibility
- Accessibility features: 1st Floor Bedroom, 1st Floor Full Bathroom, 1st Floor Hrd Surfce Flr, Laundry Access w/No Steps, One-Level Home, Paved Parking, 1st Floor Laundry
Features
- Levels: One
- Stories: 1
- Exterior features: Garden, Shed
Lot
- Size: 10,454 Square Feet
- Features: Level, Near Shopping, Neighborhood, Near Hospital, Near School(s)
Details
- Parcel number: LACOM464B174L45
- Zoning description: RG
- Special conditions: Standard
Construction
Type & style
- Home type: SingleFamily
- Architectural style: Ranch
- Property subtype: Ranch
Materials
- Wood Frame, Vinyl Siding
- Foundation: Block
- Roof: Metal
Condition
- New construction: No
- Year built: 1950
Utilities & green energy
- Electric: 100 Amp Service, Circuit Breakers
- Sewer: Public Sewer
- Utilities for property: Cable Available
Community & HOA
Location
- Region: Laconia
Financial & listing details
- Price per square foot: $258/sqft
- Tax assessed value: $239,200
- Annual tax amount: $3,105
- Date on market: 8/24/2026
- Listing terms: Cash,Conventional,FHA,VA Loan
- Road surface type: Paved
Estimated market value
$292,100
$277,000 - $307,000
$2,107/mo
Price history
| Date | Event | Price |
|---|---|---|
| 8/29/2026 | Listed for sale | $299,000+25.1%$258/sqft |
Source:  PrimeMLS #5106408 Report a problem PrimeMLS #5106408 Report a problem | ||
| 11/28/2023 | Sold | $239,000$206/sqft |
Source: PrimeMLS #4974142 Report a problem | ||
| 10/17/2023 | Contingent | $239,000$206/sqft |
Source: PrimeMLS #4974142 Report a problem | ||
| 10/13/2023 | Listed for sale | $239,000+285.5%$206/sqft |
Source: PrimeMLS #4974142 Report a problem | ||
| 1/22/2002 | Sold | $62,000$53/sqft |
Source: Public Record Report a problem | ||
Public tax history
| Year | Property taxes | Tax assessment |
|---|---|---|
| 2024 | $2,997 +5.1% | $219,900 +7.3% |
| 2023 | $2,852 +8.3% | $205,000 +15.6% |
| 2022 | $2,633 +1.7% | $177,300 +29.1% |
| 2021 | $2,589 +2.2% | $137,300 +6.8% |
| 2020 | $2,534 +0.6% | $128,500 +5% |
| 2019 | $2,520 +0.9% | $122,400 +2.2% |
| 2018 | $2,498 +5.7% | $119,800 +6.6% |
| 2017 | $2,364 -2.5% | $112,400 +2.9% |
| 2016 | $2,424 -2.1% | $109,200 -2.1% |
| 2015 | $2,475 +2.3% | $111,500 +3.2% |
| 2014 | $2,419 +3.7% | $108,000 +2.3% |
| 2013 | $2,332 +1.4% | $105,600 -3.6% |
| 2012 | $2,300 +2.2% | $109,500 |
| 2011 | $2,251 -2.8% | $109,500 -14.7% |
| 2009 | $2,316 +6.3% | $128,400 |
| 2008 | $2,179 +4.9% | $128,400 +0.1% |
| 2007 | $2,078 | $128,300 |
Find assessor info on the county website
Monthly payment
Est. payment
Payment breakdown
Explore the cost of this home by adjusting the details. Changes won't be saved.Climate risks
Neighborhood: 03246
Nearby schools
Schools provided by the listing agent
- Elementary: Woodland Heights Elementary
- Middle: Laconia Middle School
- High: Laconia High School
- District: Laconia Sch Dst SAU #30
Source: PrimeMLS. This data may not be complete. We recommend contacting the local school district to confirm school assignments for this home.
Similar homes
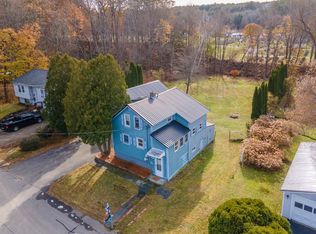
- $290,0002 bd2 ba1.2k sqft60 Avery Street, Laconia, NH 03246Active
 MLS ID #5097718, Kevin Kokx. PrimeMLS
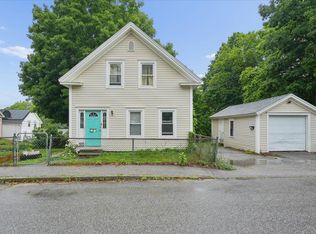
 - $395,0002 bd2 ba1.6k sqft101 Pine Street, Laconia, NH 03246Active
 MLS ID #5108995, Mitch Hamel. PrimeMLS
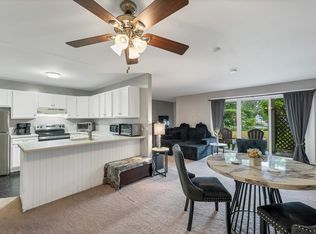
 - $234,9002 bd2 ba1.1k sqftWhite Oak Terrace, Laconia, NH 03246Active
 MLS ID #5102817, Crystal Bullerwell. PrimeMLS
 - $359,9004 bd2 ba1.5k sqft119 Gilford Avenue, Laconia, NH 03246Active
 MLS ID #5108440, Mike Donovan. PrimeMLS
