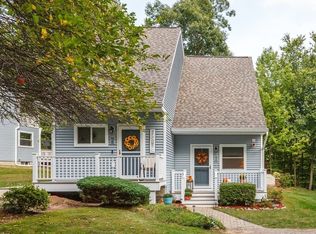
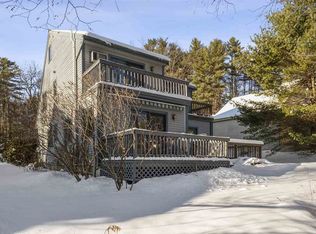
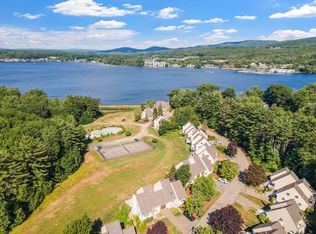
LAKE WINNIPESAUKEE ACCESS CONDO+ A FULL RECREATIONAL PACKAGE! Here’s your chance to own a beautifully updated three-level condo in a Lake Winnipesaukee-fronted community where the amenities are almost as impressive as the location! This 2-bedroom condo also offers a separate guest room, 1½ baths, kitchen with new appliances, and a finished lower level that gives you valuable additional living and recreational space. Sliders open to your private oversized deck, creating the perfect spot for morning coffee, afternoon cocktails, or simply relaxing after a day enjoying all the Lakes Region has to offer. And then there’s the community! Enjoy day docking and lake access, a newly remodeled in-ground pool overlooking Lake Winnipesaukee, tennis and pickleball court, basketball, clubhouse facilities, and plenty of room to gather, play and unwind. It’s a true recreational package without the waterfront price tag. The location is another winner. You’re close to Lakeport Village, with its restaurants, ice cream, entertainment and the historic Opera House, while Meredith, Weirs Beach and countless Lakes Region attractions are just a short drive away. And remember, the Lakes Region isn't just a summer destination. We are a four-season playground with boating, swimming, hiking, biking, skiing, snowmobiling, skating and so much more. SELLER BONUS OFFER: Seller will pay the $3,000 buy-in fee PLUS the $750 assessment for the buyer. This is Lakes Region living with the recreational package already built in. Come take a look!
Active
Listed by: BHHS Verani Belmont • Susan Cummins • 603-527-1111
Price cut: $10K (9/15)
$339,000
9B Brian Lane #B, Laconia, NH 03246
2beds
1,460sqft
Condominium, Townhouse
Built in 1989
-- sqft lot
$-- Zestimate®
$232/sqft
$-- HOA
What's special
Private oversized deckBeautifully updated three-level condoClubhouse facilitiesTennis and pickleball courtSeparate guest roomKitchen with new appliances
- 50 days
- 1,183
- 58
Zillow last checked:
Listing updated:
Listed by:
Susan Cummins,
BHHS Verani Belmont Cell:603-387-1010
Source: PrimeMLS,MLS#: 5107492
Facts & features
Interior
Bedrooms & bathrooms
- Bedrooms: 2
- Bathrooms: 2
- Full bathrooms: 1
- 1/2 bathrooms: 1
Heating
- Propane, Baseboard, Zoned
Cooling
- None
Appliances
- Included: Dishwasher, Disposal, Dryer, Microwave, Refrigerator, Washer, Electric Stove, Water Heater off Boiler, Exhaust Fan
- Laundry: Laundry Hook-ups
Features
- Ceiling Fan(s), Dining Area, Natural Light
- Flooring: Carpet, Vinyl Plank
- Windows: Blinds, Window Treatments
- Basement: Concrete,Concrete Floor,Finished,Full,Interior Stairs,Interior Access,Basement Stairs,Interior Entry
Interior area
- Total structure area: 1,645
- Total interior livable area: 1,460 sqft
- Finished area above ground: 984
- Finished area below ground: 476
Video & virtual tour
Property
Parking
- Total spaces: 2
- Parking features: Paved, Driveway, Parking Spaces 2
- Has uncovered spaces: Yes
Features
- Levels: 3
- Stories: 3
- Exterior features: Day Dock, Balcony, Deck, ROW to Water, Tennis Court(s)
- On waterfront: Yes
- Body of water: Lake Winnipesaukee
Lot
- Features: Condo Development, Landscaped, Near Country Club, Near Golf Course, Near School(s)
Details
- Zoning description: Residential
- Special conditions: Standard
Construction
Type & style
- Home type: Townhouse
- Property subtype: Condominium, Townhouse
Materials
- Clapboard Exterior
- Foundation: Concrete
- Roof: Architectural Shingle
Condition
- New construction: No
- Year built: 1989
Utilities & green energy
- Electric: 100 Amp Service, Circuit Breakers
- Sewer: Public Sewer
- Utilities for property: Cable at Site, Propane, Underground Gas
Community & HOA
Community
- Security: Carbon Monoxide Detector(s), Hardwired Smoke Detector
HOA
- Amenities included: Master Insurance, Basketball Court, Day Dock, Snow Removal, Tennis Court(s), Trash Removal
- Services included: Maintenance Grounds, Plowing, Recreation, Trash, Condo Association Fee
- Additional fee info: Fee: $715
Location
- Region: Laconia
Financial & listing details
- Price per square foot: $232/sqft
- Tax assessed value: $293,500
- Annual tax amount: $3,810
- Date on market: 8/31/2026
- Road surface type: Paved
Estimated market value
Not available
Estimated sales range
Not available
Not available
Price history
| Date | Event | Price |
|---|---|---|
| 9/15/2026 | Price change | $339,000-2.9%$232/sqft |
Source:  PrimeMLS #5107492 Report a problem PrimeMLS #5107492 Report a problem | ||
| 8/31/2026 | Listed for sale | $349,000$239/sqft |
Source: PrimeMLS #5107492 Report a problem | ||
Public tax history
Tax history is unavailable.
Monthly payment
Est. payment
Payment breakdown
Explore the cost of this home by adjusting the details. Changes won't be saved.Climate risks
Neighborhood: 03246
Nearby schools
Schools provided by the listing agent
- Middle: Laconia Middle School
- High: Laconia High School
- District: Laconia Sch Dst SAU #30
Source: PrimeMLS. This data may not be complete. We recommend contacting the local school district to confirm school assignments for this home.

Similar homes
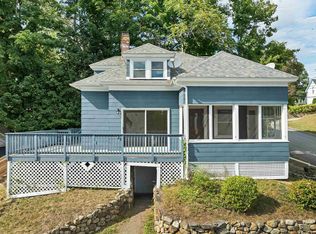
- $339,0003 bd1 ba1.6k sqft58 Belvidere Street, Laconia, NH 03246Active
 MLS ID #5109005, Adam Dow. PrimeMLS
 - $375,0004 bd3 ba2.1k sqft244 Pine Street, Laconia, NH 03246Active
 MLS ID #5095244, Katie M Chase. PrimeMLS
 - $395,0002 bd2 ba1.6k sqft101 Pine Street, Laconia, NH 03246Active
 MLS ID #5108995, Mitch Hamel. PrimeMLS
 - $419,9002 bd2 ba1.6k sqftLaconia Heights, Laconia, NH 03246Active
 MLS ID #5113318, Clara J Jude. PrimeMLS
