Tucked away in the quiet neighborhood of Pine Street Extension, this lovingly maintained home is being offered for the first time and has had just one owner since it was built. Inside you’ll find comfortable living spaces along with a finished lower level featuring an additional bedroom and bathroom: perfect for guests, extended family, or a home office. A wood stove efficiently heats the entire home, creating a warm and inviting atmosphere, while mini-split systems provide year-round comfort. Step outside to your own private backyard sanctuary. This outdoor oasis features raised garden boxes, a fire pit, and mature blueberry bushes, making it the perfect place to relax, entertain, or enjoy gardening. Additional features include a detached workshop, offering excellent space for hobbies, storage, or projects.
Active
Listed by: Legacy Group/ Real Broker NH, LLC • Katie M Chase
Price cut: $20K (10/8)
$375,000
244 Pine Street, Laconia, NH 03246
4beds
2,134sqft
Ranch
Built in 1982
0.37 Acres Lot
$-- Zestimate®
$176/sqft
$-- HOA
What's special
Detached workshopFire pitRaised garden boxesPrivate backyard sanctuaryAdditional bedroom and bathroomWarm and inviting atmosphereOutdoor oasis
- 114 days
- 1,353
- 68
Zillow last checked:
Listing updated:
Listed by:
Katie M Chase,
Legacy Group/ Real Broker NH, LLC Cell:603-969-7863
Source: PrimeMLS,MLS#: 5095244
Facts & features
Interior
Bedrooms & bathrooms
- Bedrooms: 4
- Bathrooms: 3
- Full bathrooms: 1
- 1/2 bathrooms: 2
Heating
- Kerosene, Electric, Monitor Type, Wood Stove
Cooling
- Mini Split
Appliances
- Included: Dishwasher, Disposal, Dryer, Range Hood, Microwave, Refrigerator, Washer, Electric Stove, Electric Water Heater
- Laundry: Laundry Hook-ups, In Basement
Features
- Central Vacuum, Ceiling Fan(s), Dining Area, Primary BR w/ BA, Natural Light, Indoor Storage, Walk-In Closet(s)
- Flooring: Laminate
- Windows: Screens
- Basement: Finished,Walk-Out Access
- Attic: Pull Down Stairs
- Number of fireplaces: 1
- Fireplace features: 1 Fireplace
Interior area
- Total structure area: 2,832
- Total interior livable area: 2,134 sqft
- Finished area above ground: 1,416
- Finished area below ground: 718
Property
Parking
- Total spaces: 5
- Parking features: Paved, Parking Spaces 5, Carport
- Garage spaces: 1
- Has carport: Yes
Accessibility
- Accessibility features: 1st Floor 1/2 Bathroom, Bathroom w/Tub, Paved Parking
Features
- Levels: One
- Stories: 1
- Patio & porch: Enclosed Porch, Heated Porch
- Exterior features: Deck, Shed, Storage
- Fencing: Dog Fence
- Frontage length: Road frontage: 88
Lot
- Size: 0.37 Acres
- Features: Sidewalks, Street Lights, In Town, Neighborhood, Near Hospital, Near School(s)
Details
- Parcel number: LACOM447B184L10
- Zoning description: RS
- Special conditions: Standard
Construction
Type & style
- Home type: SingleFamily
- Architectural style: Raised Ranch
- Property subtype: Ranch
Materials
- Concrete Exterior, Vinyl Siding
- Foundation: Poured Concrete
- Roof: Metal
Condition
- New construction: No
- Year built: 1982
Utilities & green energy
- Electric: Circuit Breakers
- Sewer: Public Sewer
- Utilities for property: Cable, Satellite, Phone Available
Community & HOA
Community
- Security: Battery Smoke Detector
Location
- Region: Laconia
Financial & listing details
- Price per square foot: $176/sqft
- Tax assessed value: $311,700
- Annual tax amount: $4,704
- Date on market: 6/17/2026
- Road surface type: Paved
Estimated market value
Not available
Estimated sales range
Not available
Not available
Price history
| Date | Event | Price |
|---|---|---|
| 10/8/2026 | Price change | $375,000-5.1%$176/sqft |
Source:  PrimeMLS #5095244 Report a problem PrimeMLS #5095244 Report a problem | ||
| 6/17/2026 | Listed for sale | $395,000$185/sqft |
Source: PrimeMLS #5095244 Report a problem | ||
Public tax history
| Year | Property taxes | Tax assessment |
|---|---|---|
| 2024 | $4,248 +4.5% | $311,700 +6.7% |
| 2023 | $4,065 +7.7% | $292,200 +14.9% |
| 2022 | $3,775 +0.2% | $254,200 +27.2% |
| 2021 | $3,768 +2.4% | $199,800 +7.1% |
| 2020 | $3,678 -1.7% | $186,500 +2.6% |
| 2019 | $3,741 -1.7% | $181,700 -0.5% |
| 2018 | $3,807 +6.9% | $182,600 +7.8% |
| 2017 | $3,562 +4.5% | $169,400 +10.4% |
| 2016 | $3,408 -9.2% | $153,500 -9.2% |
| 2015 | $3,752 +6.4% | $169,000 +7.4% |
| 2014 | $3,526 +3.2% | $157,400 +1.7% |
| 2013 | $3,416 +1.3% | $154,700 -3.7% |
| 2012 | $3,373 +0.6% | $160,600 -1.5% |
| 2011 | $3,353 -0.9% | $163,100 -13.1% |
| 2009 | $3,384 +6.3% | $187,600 |
| 2008 | $3,184 +4.7% | $187,600 -0.1% |
| 2007 | $3,041 | $187,700 |
Find assessor info on the county website
Monthly payment
Est. payment
Payment breakdown
Explore the cost of this home by adjusting the details. Changes won't be saved.Climate risks
Neighborhood: 03246
Nearby schools
Schools provided by the listing agent
- Elementary: Woodland Heights Elementary
- Middle: Laconia Middle School
- High: Laconia High School
- District: Laconia Sch Dst SAU #30
Source: PrimeMLS. This data may not be complete. We recommend contacting the local school district to confirm school assignments for this home.
Similar homes
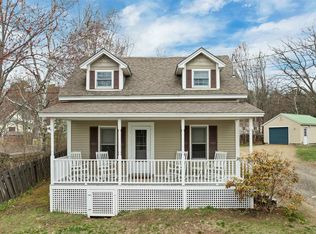
- $375,0004 bd2 ba1.9k sqft77 Highland Street, Laconia, NH 03246Active
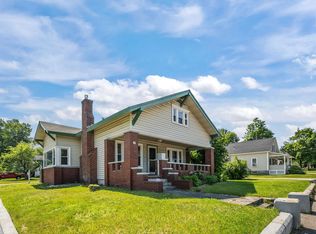 MLS ID #5097497, Cyndal Vansteensburg. PrimeMLS
 - $399,0004 bd2 ba1.7k sqft17 Shepard Street, Laconia, NH 03249Active
 MLS ID #5112545, Sally Cormier. PrimeMLS
 - $359,9004 bd2 ba1.5k sqft119 Gilford Avenue, Laconia, NH 03246Active
 MLS ID #5108440, Mike Donovan. PrimeMLS
 - $395,0002 bd2 ba1.6k sqft101 Pine Street, Laconia, NH 03246Active
 MLS ID #5108995, Mitch Hamel. PrimeMLS
