Welcome to 29 Butternut Lane!Come view this well maintained single family cape style home located in the Governor's Crossing development, one of Laconia’s premier neighborhoods near Lake Winnipesaukee.Close to all the fun Lakes Region attractions.This home features 3BR's, 2.5BA's, with a primary en suite on the first level. Open concept living at its finest, with a large kitchen and dining area, opening to the living room and 4 season sun porch.Upstairs you will find 2 additional bedrooms that share a full bath and a loft for extra sleeping space, or perfect for a home office.A full unfinished walkout basement for plenty of storage, or finish for extra space. Filled with natural light. An attached 2 garage Forced hot air and central air conditioning throughout. Public water & sewer, hardwood floors, large pantry, walk in closet, large deck & front porch.Centrally located in the heart of the Lakes Region. Close to schools, 3 lakes, marinas, hospital, shopping, parks, Gunstock Ski Resort, Bank of NH Pavilion, and the Lakeport Opera House.
Active
Listed by: Four Seasons Sotheby's Int'l Realty • Kevin Shaw
Price cut: $30.9K (9/13)
$529,000
29 Butternut Lane, Laconia, NH 03246
3beds
1,740sqft
Single Family Residence
Built in 2013
10,019 Square Feet Lot
$526,900 Zestimate®
$304/sqft
$-- HOA
What's special
Hardwood floorsOpen concept livingFilled with natural lightWalk in closetLarge pantry
- 145 days
- 1,271
- 35
Zillow last checked:
Listing updated:
Listed by:
Kevin Shaw,
Four Seasons Sotheby's Int'l Realty 603-677-7012
Source: PrimeMLS,MLS#: 5089122
Facts & features
Interior
Bedrooms & bathrooms
- Bedrooms: 3
- Bathrooms: 3
- Full bathrooms: 2
- 1/2 bathrooms: 1
Heating
- Propane, Forced Air, Hot Air
Cooling
- Central Air, Zoned
Appliances
- Included: Dishwasher, Dryer, Electric Range, Refrigerator, Washer
Features
- Dining Area, Walk-In Closet(s)
- Flooring: Carpet, Hardwood, Tile
- Windows: Blinds
- Basement: Concrete,Concrete Floor,Unfinished,Walkout,Walk-Out Access
- Number of fireplaces: 1
- Fireplace features: 1 Fireplace
Interior area
- Total structure area: 2,900
- Total interior livable area: 1,740 sqft
- Finished area above ground: 1,740
- Finished area below ground: 0
Property
Parking
- Total spaces: 4
- Parking features: Paved, Direct Entry, Driveway, Garage, Parking Spaces 4, Attached
- Garage spaces: 2
- Has uncovered spaces: Yes
Features
- Levels: Two
- Stories: 2
- Patio & porch: Porch
- Exterior features: Deck
- Frontage length: Road frontage: 75
Lot
- Size: 10,019 Square Feet
- Features: Landscaped, Level, Recreational, Near Country Club, Near Golf Course, Near Paths, Near Shopping, Near Skiing, Near Snowmobile Trails, Near Hospital
Details
- Parcel number: LACOM170B502L14U84
- Zoning description: Residential
- Special conditions: Standard
Construction
Type & style
- Home type: SingleFamily
- Architectural style: Cape
- Property subtype: Single Family Residence
Materials
- Vinyl Siding
- Foundation: Concrete
- Roof: Asphalt Shingle
Condition
- New construction: No
- Year built: 2013
Utilities & green energy
- Electric: 200+ Amp Service, Circuit Breakers
- Sewer: Metered, Public Sewer
- Utilities for property: Cable, Propane
Community & HOA
HOA
- Has HOA: Yes
- Services included: HOA Fee
- Additional fee info: Fee: $100
Location
- Region: Laconia
Financial & listing details
- Price per square foot: $304/sqft
- Tax assessed value: $469,200
- Annual tax amount: $6,500
- Date on market: 5/15/2026
- Road surface type: Paved
Estimated market value
$526,900
$501,000 - $553,000
$3,088/mo
Price history
| Date | Event | Price |
|---|---|---|
| 9/13/2026 | Price change | $529,000-5.5%$304/sqft |
Source:  PrimeMLS #5089122 Report a problem PrimeMLS #5089122 Report a problem | ||
| 8/26/2026 | Price change | $559,900-5.9%$322/sqft |
Source: PrimeMLS #5089122 Report a problem | ||
| 8/3/2026 | Price change | $595,000-5.6%$342/sqft |
Source: PrimeMLS #5089122 Report a problem | ||
| 6/30/2026 | Price change | $630,000-4.5%$362/sqft |
Source: PrimeMLS #5089122 Report a problem | ||
| 5/15/2026 | Listed for sale | $660,000+127.9%$379/sqft |
Source: PrimeMLS #5089122 Report a problem | ||
| 8/10/2017 | Sold | $289,639+0.6%$166/sqft |
Source: PrimeMLS #4398680 Report a problem | ||
| 7/11/2017 | Pending sale | $287,839$165/sqft |
Source: RE/MAX BAYSIDE #4398680 Report a problem | ||
| 2/26/2016 | Price change | $287,839+20%$165/sqft |
Source: RE/MAX Bayside #4398680 Report a problem | ||
| 9/3/2015 | Listed for sale | $239,900-12.9%$138/sqft |
Source: RE/MAX Bayside #4398680 Report a problem | ||
| 1/13/2015 | Listed for sale | $275,437+2.1%$158/sqft |
Source: RE/MAX Bayside #4398656 Report a problem | ||
| 5/29/2014 | Listed for sale | $269,695$155/sqft |
Source: Roche Realty Group #4128535 Report a problem | ||
Public tax history
| Year | Property taxes | Tax assessment |
|---|---|---|
| 2024 | $6,395 +6.8% | $469,200 +9% |
| 2023 | $5,987 +6.2% | $430,400 +13.3% |
| 2022 | $5,640 -6.6% | $379,800 +18.6% |
| 2021 | $6,041 -1.7% | $320,300 +2.8% |
| 2020 | $6,145 -4% | $311,600 +0.3% |
| 2019 | $6,399 -0.3% | $310,800 +0.9% |
| 2018 | $6,420 +2.3% | $307,900 +3.2% |
| 2017 | $6,275 +4.8% | $298,400 +10.7% |
| 2016 | $5,985 | $269,600 -0.8% |
| 2015 | $5,985 +18.9% | $271,900 +21% |
| 2014 | $5,033 +61.9% | $224,700 +59.6% |
| 2013 | $3,109 | $140,800 |
Find assessor info on the county website
Monthly payment
Est. payment
Payment breakdown
Explore the cost of this home by adjusting the details. Changes won't be saved.Climate risks
Neighborhood: 03246
Nearby schools
Schools provided by the listing agent
- Middle: Laconia Middle School
- High: Laconia High School
- District: Laconia Sch Dst SAU #30
Source: PrimeMLS. This data may not be complete. We recommend contacting the local school district to confirm school assignments for this home.


Similar homes
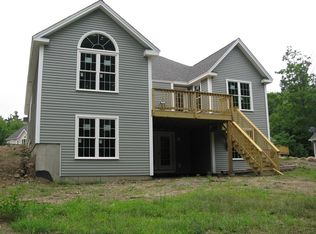
- $579,0003 bd2 ba2k sqftGovernors Crossing, Laconia, NH 03246Active
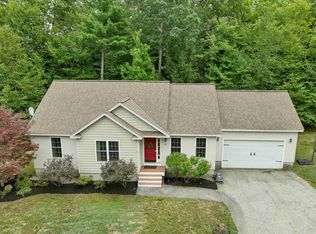 MLS ID #5107470, Corina Cisneros. PrimeMLS
 - $495,0003 bd2 ba1.5k sqft81 Lynnewood Road, Laconia, NH 03246Active
 MLS ID #5102791, Bruce Labranche. PrimeMLS
 - $529,0003 bd2 ba1.7k sqft274 Pine Street, Laconia, NH 03246Active
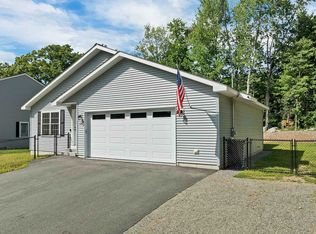 MLS ID #5105609, Sally Cormier. PrimeMLS
 - $559,0003 bd3 ba1.6k sqftColonial Hills, Laconia, NH 03246Active
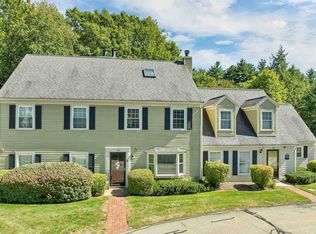 MLS ID #5110203, Dana Flanders. PrimeMLS
