For the first time, a home at Lady of the Lakes Estates is available from one of the community’s original owners. The seller loved life here and is moving on only because of a change in family circumstances. Her home is ready for someone new to enjoy it. It’s a rare chance to own in this community without waiting for a build, and the home is already settled in, lived in, and ready for you to move in. Select furnishings may be available, making the move even easier. This Farmhouse Cape offers 3 bedrooms and 2.5 baths across 2,290 sq. ft. A first-floor office makes working from home easy, and a large second-floor living room gives you a second space for movie nights, guests, or simply spreading out. The generous 17x15 primary bedroom offers room to unwind, and a large basement with bulkhead access provides ample storage for seasonal gear. Inside are the craftsman finishes this community is known for: Red Oak hardwood floors, custom Mantra cabinetry, natural stone counters, a gas range with LG appliances, and an on-demand tankless water heater. Level 5 plaster walls, spray foam insulation, and central A/C keep the home quiet, efficient, and comfortable in every season. Outside you’ll find a landscaped yard, paver patio and an attached 2-car garage. Beyond your door are 62+ acres of shared deeded forest, pickle ball courts and walking trails. Lake Winnipesaukee, Weirs Beach, and Gunstock Mountain Resort are minutes away, and downtown Laconia is close by.
Active
Listed by: Coldwell Banker Realty Gilford NH • Wanda Keenan • Cell: 603-630-3818
$739,900
43 Lady Walsingham Way, Laconia, NH 03246
3beds
2,290sqft
Single Family Residence
Built in 2025
8,712 Square Feet Lot
$-- Zestimate®
$323/sqft
$-- HOA
What's special
On-demand tankless water heaterLandscaped yardNatural stone countersFirst-floor officePaver patioSpray foam insulationRed oak hardwood floors
- 5 days
- 347
- 12
Zillow last checked:
Listing updated:
Listed by:
Wanda Keenan,
Coldwell Banker Realty Gilford NH Cell:603-630-3818
Source: PrimeMLS,MLS#: 5117182
Facts & features
Interior
Bedrooms & bathrooms
- Bedrooms: 3
- Bathrooms: 3
- Full bathrooms: 2
- 1/2 bathrooms: 1
Heating
- Forced Air, Hot Air, Zoned
Cooling
- Central Air
Appliances
- Included: Dishwasher, Disposal, Gas Range, Refrigerator, Gas Water Heater, Instant Hot Water
- Laundry: Laundry Hook-ups, 1st Floor Laundry
Features
- Ceiling Fan(s), Dining Area, Kitchen Island, Kitchen/Dining, Kitchen/Living, Living/Dining, Primary BR w/ BA, Natural Light, Other, Indoor Storage, Walk-In Closet(s), Programmable Thermostat
- Flooring: Hardwood, Tile
- Windows: Screens
- Basement: Bulkhead,Concrete,Full,Insulated,Other,Interior Stairs,Storage Space,Unfinished,Interior Entry
- Number of fireplaces: 1
- Fireplace features: 1 Fireplace
Interior area
- Total structure area: 3,854
- Total interior livable area: 2,290 sqft
- Finished area above ground: 2,290
- Finished area below ground: 0
Property
Parking
- Total spaces: 2
- Parking features: Paved, Auto Open, Direct Entry, Driveway, Garage, Parking Spaces 2, Attached
- Garage spaces: 2
- Has uncovered spaces: Yes
Accessibility
- Accessibility features: 1st Floor 1/2 Bathroom, 1st Floor 3/4 Bathroom, 1st Floor Bedroom, 1st Floor Full Bathroom, 1st Floor Hrd Surfce Flr, Access to Common Areas, Laundry Access w/No Steps, Bathroom w/5 Ft. Diameter, Bathroom w/Step-in Shower, Bathroom w/Tub, Hard Surface Flooring, Kitchen w/5 Ft. Diameter, Paved Parking, 1st Floor Laundry
Features
- Levels: Two
- Stories: 2
- Patio & porch: Patio
- Exterior features: Garden
- Body of water: Lake Winnipesaukee
- Frontage length: Road frontage: 95
Lot
- Size: 8,712 Square Feet
- Features: Country Setting, Landscaped, Level, Open Lot, PRD/PUD, Recreational, Subdivided, Trail/Near Trail, Walking Trails, Wooded, Near Golf Course, Near Paths, Near Skiing, Neighborhood, Near School(s)
Details
- Zoning: Residential
- Zoning description: SFR
- Special conditions: Standard
Construction
Type & style
- Home type: SingleFamily
- Architectural style: Contemporary,Modern Architecture
- Property subtype: Single Family Residence
Materials
- Vinyl Siding
- Foundation: Concrete
- Roof: Architectural Shingle
Condition
- New construction: No
- Year built: 2025
Utilities & green energy
- Electric: 200+ Amp Service, Circuit Breakers
- Sewer: Public Sewer
- Utilities for property: Cable at Site, Propane, Underground Utilities
Community & HOA
Community
- Security: Hardwired Smoke Detector
- Subdivision: Lady of the Lakes Estates
HOA
- Has HOA: Yes
- Amenities included: Playground, Landscaping, Common Acreage, Other, Snow Removal, Trash Removal
- Services included: Other, Recreation, HOA Fee
- Additional fee info: Fee: $145
Location
- Region: Laconia
Financial & listing details
- Price per square foot: $323/sqft
- Annual tax amount: $8,804
- Date on market: 11/7/2026
- Cumulative days on market: 5 days
- Listing agreement: Exclusive Right
- Road surface type: Paved
Estimated market value
Not available
Estimated sales range
Not available
Not available
Price history
| Date | Event | Price |
|---|---|---|
| 11/7/2026 | Listed for sale | $739,900$323/sqft |
Source:  PrimeMLS #5117182 Report a problem | ||
Public tax history
Tax history is unavailable.
Monthly payment
Est. payment
Payment breakdown
Explore the cost of this home by adjusting the details. Changes won't be saved.Climate risks
Neighborhood: 03246
Nearby schools
Schools provided by the listing agent
- Elementary: Elm Street Elementary School
- Middle: Laconia Middle School
- High: Laconia High School
- District: Laconia Sch Dst SAU #30
Source: PrimeMLS. This data may not be complete. We recommend contacting the local school district to confirm school assignments for this home.
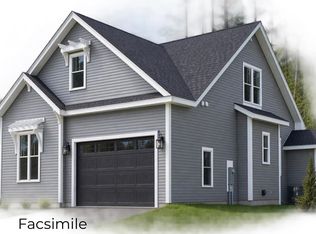
- $795,9003 bd3 ba2.4k sqft113 Lady Walsingham Way, Laconia, NH 03246New Construction
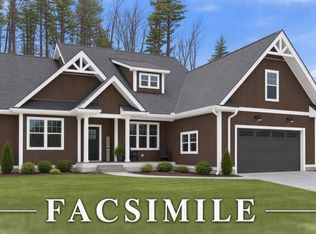
- $955,1003 bd2 ba2k sqft110 Lady Walsingham Way, Laconia, NH 03246New Construction
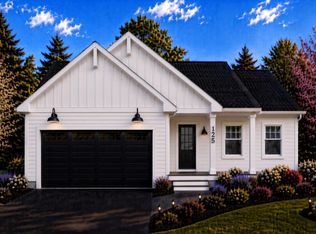
- $699,9003 bd2 ba1.6k sqft193 Lady Walsingham Way, Laconia, NH 03246New Construction
- $454,6003 bd1 ba1.1k sqft37 Anna Maria Dr, Laconia, NH 03246Off Market
Similar homes
- $789,9003 bd3 ba2.5k sqft209 Lady Walsingham Way, Laconia, NH 03246Active
 MLS ID #5116424, Wanda Keenan. PrimeMLS
- $680,0003 bd3 ba2k sqft68 Sterling Drive, Laconia, NH 03246Active
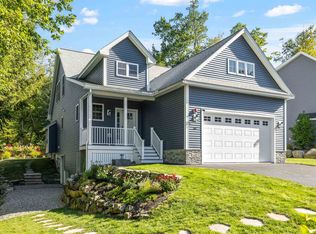 MLS ID #5082554, Brie Stephens. PrimeMLS
- $690,0004 bd3 ba2.6k sqft61 Chapin Terrace, Laconia, NH 03246Active
 MLS ID #5088672, Wanda Keenan. PrimeMLS
- $729,9004 bd3 ba3.1k sqftCountry Club Shores, Laconia, NH 03246Active
 MLS ID #5113510, Sophia Weeks. PrimeMLS
