CUSTOM BUILD
Active under contract
Listed by: Coldwell Banker Realty Gilford NH • Wanda Keenan • Cell: 603-630-3818
$795,900
113 Lady Walsingham Way, Laconia, NH 03246
3beds
2,430sqft
Single Family Residence
Built in 2027
9,148 Square Feet Lot
$796,100 Zestimate®
$328/sqft
$-- HOA
What's special
- 45 days
- 14
- 0
Zillow last checked:
Listing updated:
Listed by:
Wanda Keenan,
Coldwell Banker Realty Gilford NH Cell:603-630-3818
Source: PrimeMLS,MLS#: 5110726
Facts & features
Interior
Bedrooms & bathrooms
- Bedrooms: 3
- Bathrooms: 3
- Full bathrooms: 2
- 1/2 bathrooms: 1
Heating
- Propane, Forced Air
Cooling
- Central Air
Appliances
- Included: Dishwasher, Gas Range, Refrigerator, Tankless Water Heater, Vented Exhaust Fan
- Laundry: 1st Floor Laundry
Features
- Ceiling Fan(s), Kitchen/Dining, LED Lighting, Primary BR w/ BA, Vaulted Ceiling(s), Walk-In Closet(s)
- Flooring: Carpet, Hardwood, Tile
- Windows: Skylight(s)
- Basement: Full,Unfinished,Interior Entry
Interior area
- Total structure area: 3,630
- Total interior livable area: 2,430 sqft
- Finished area above ground: 2,430
- Finished area below ground: 0
Property
Parking
- Total spaces: 2
- Parking features: Paved, Driveway, Off Street
- Garage spaces: 2
- Has uncovered spaces: Yes
Features
- Levels: Two
- Stories: 2
- Exterior features: Deck
- Frontage length: Road frontage: 125
Lot
- Size: 9,148 Square Feet
- Features: Country Setting, Landscaped, Level, Sidewalks, Walking Trails, Abuts Conservation, Near Skiing
Details
- Zoning description: Residential
- Special conditions: Standard
Construction
Type & style
- Home type: SingleFamily
- Architectural style: Cape
- Property subtype: Single Family Residence
Materials
- Wood Frame
- Foundation: Concrete
- Roof: Asphalt Shingle
Condition
- New construction: Yes
- Year built: 2027
Utilities & green energy
- Electric: 200+ Amp Service
- Sewer: Public Sewer
- Utilities for property: Cable Available
Community & HOA
Community
- Subdivision: Lady of the Lakes Estates
HOA
- Has HOA: Yes
- Amenities included: Playground, Tennis Court(s)
- Services included: HOA Fee, Recreation
- Additional fee info: Fee: $145
Location
- Region: Laconia
Financial & listing details
- Price per square foot: $328/sqft
- Date on market: 9/21/2026
Estimated market value
$796,100
$756,000 - $836,000
$3,146/mo
Price history
| Date | Event | Price |
|---|---|---|
| 9/21/2026 | Listed for sale | $795,900$328/sqft |
Source:  PrimeMLS #5110726 Report a problem | ||
Public tax history
Tax history is unavailable.
Monthly payment
Est. payment
Payment breakdown
Explore the cost of this home by adjusting the details. Changes won't be saved.Climate risks
Neighborhood: 03246
Nearby schools
Schools provided by the listing agent
- Elementary: Elm Street Elementary School
- Middle: Laconia Middle School
- High: Laconia High School
- District: Laconia Sch Dst SAU #30
Source: PrimeMLS. This data may not be complete. We recommend contacting the local school district to confirm school assignments for this home.
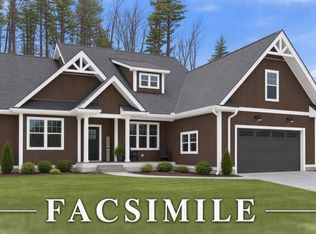
- $955,1003 bd2 ba2k sqft110 Lady Walsingham Way, Laconia, NH 03246New Construction
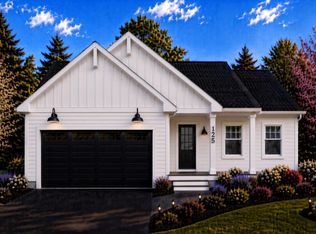
- $699,9003 bd2 ba1.6k sqft193 Lady Walsingham Way, Laconia, NH 03246New Construction
- $457,6003 bd1 ba1.1k sqft37 Anna Maria Dr, Laconia, NH 03246Off Market
- $457,6003 bd1 ba1.1k sqft41 Anna Maria Dr, Laconia, NH 03246Off Market
Similar homes
- $789,9003 bd3 ba2.5k sqft209 Lady Walsingham Way, Laconia, NH 03246Active
 MLS ID #5116424, Wanda Keenan. PrimeMLS
- $699,9003 bd2 ba1.6k sqft193 Lady Walsingham Way, Laconia, NH 03246ActiveMLS ID #5116425, Wanda Keenan. PrimeMLS
- $799,0003 bd5 ba2.9k sqft285 Sterling Drive, Laconia, NH 03246Active
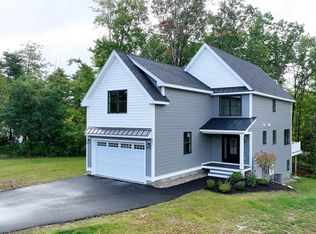 MLS ID #5112241, Susan C Bradley. PrimeMLS
- $869,9003 bd2 ba2.1k sqft217 Lady Walsingham Way, Laconia, NH 03246Active
 MLS ID #5103735, Wanda Keenan. PrimeMLS
