Welcome to 109 Hickory Stick Lane in the desirable Country Club Shores community on Lake Opechee! Immaculately maintained and filled with natural light, this home offers a versatile floor plan designed for comfortable living and entertaining. The great room features cathedral ceilings and a gas fireplace, while the eat-in kitchen offers granite countertops and plenty of gathering space. The first-floor primary suite includes a private bath and two walk-in closets. Upstairs, three additional bedrooms and a versatile loft provide flexibility for guests, a home office, or additional living space. The finished lower level offers a game room, second gas fireplace, entertaining area, and abundant storage. Outside, enjoy a generous backyard with a firepit and private patio, perfect for relaxing or entertaining. Just a short stroll away, deeded access to Lake Opechee includes a grassy waterfront area day dock, and kayak storage. With Laconia Country Club nearby and year-round recreation at your fingertips, this property offers an opportunity to enjoy the Lakes Region lifestyle.
Active
Listed by: RE/MAX Synergy • Sophia Weeks
$749,900
109 Hickory Stick Lane, Laconia, NH 03246
4beds
3,109sqft
Single Family Residence
Built in 2006
3,049 Square Feet Lot
$732,900 Zestimate®
$241/sqft
$-- HOA
What's special
Gas fireplaceDay dockSecond gas fireplacePrivate patioVersatile loftKayak storageFilled with natural light
- 3 days
- 426
- 42
Zillow last checked:
Listing updated:
Listed by:
Sophia Weeks,
RE/MAX Synergy Cell:603-264-5225
Source: PrimeMLS,MLS#: 5113510
Facts & features
Interior
Bedrooms & bathrooms
- Bedrooms: 4
- Bathrooms: 3
- Full bathrooms: 2
- 1/2 bathrooms: 1
Heating
- Hot Air
Cooling
- Central Air
Appliances
- Included: Dishwasher, Dryer, Microwave, Electric Range, Refrigerator, Washer
- Laundry: Laundry Hook-ups
Features
- Cathedral Ceiling(s), Ceiling Fan(s), Dining Area, Primary BR w/ BA
- Flooring: Carpet, Hardwood, Cork
- Windows: Skylight(s)
- Basement: Finished,Walk-Up Access
- Number of fireplaces: 2
- Fireplace features: 2 Fireplaces
Interior area
- Total structure area: 3,169
- Total interior livable area: 3,109 sqft
- Finished area above ground: 2,209
- Finished area below ground: 900
Property
Parking
- Total spaces: 2
- Parking features: Paved
- Garage spaces: 2
Accessibility
- Accessibility features: 1st Floor Full Bathroom
Features
- Levels: Two
- Stories: 2
- Exterior features: Boat Slip/Dock, Day Dock, ROW to Water
- Has spa: Yes
- Spa features: Bath
- Has view: Yes
- View description: Water
- Has water view: Yes
- Water view: Water
- Waterfront features: Beach Access
- Body of water: Opechee Bay (AKA Lake Opechee)
Lot
- Size: 3,049 Square Feet
- Features: Condo Development, Landscaped
Details
- Parcel number: LACOM321B452L11U2
- Zoning description: RS
- Special conditions: Standard
Construction
Type & style
- Home type: SingleFamily
- Architectural style: Contemporary
- Property subtype: Single Family Residence
Materials
- Wood Frame
- Foundation: Concrete
- Roof: Asphalt Shingle
Condition
- New construction: No
- Year built: 2006
Utilities & green energy
- Electric: Circuit Breakers
- Sewer: Public Sewer
- Utilities for property: Cable
Community & HOA
HOA
- Additional fee info: Fee: $350
Location
- Region: Laconia
Financial & listing details
- Price per square foot: $241/sqft
- Tax assessed value: $701,000
- Annual tax amount: $9,099
- Date on market: 10/8/2026
Estimated market value
$732,900
$696,000 - $770,000
$3,678/mo
Price history
| Date | Event | Price |
|---|---|---|
| 10/8/2026 | Listed for sale | $749,900+135.8%$241/sqft |
Source:  PrimeMLS #5113510 Report a problem PrimeMLS #5113510 Report a problem | ||
| 2/19/2015 | Sold | $318,000-6.2%$102/sqft |
Source: Public Record Report a problem | ||
| 12/5/2014 | Price change | $339,000-8.1%$109/sqft |
Source: Coldwell Banker Residential Brokerage - Laconia #4381435 Report a problem | ||
| 9/3/2014 | Listed for sale | $369,000+10.1%$119/sqft |
Source: Coldwell Banker Residential Brokerage #4381435 Report a problem | ||
| 9/28/2012 | Sold | $335,000-8.2%$108/sqft |
Source: Agent Provided Report a problem | ||
| 9/5/2012 | Listing removed | $1,800$1/sqft |
Source: Bayside Rentals Report a problem | ||
| 8/28/2012 | Listed for rent | $1,800$1/sqft |
Source: Bayside Rentals Report a problem | ||
| 1/3/2008 | Sold | $365,000$117/sqft |
Source: Public Record Report a problem | ||
Public tax history
| Year | Property taxes | Tax assessment |
|---|---|---|
| 2024 | $8,659 +6.9% | $635,300 +9.1% |
| 2023 | $8,101 +7.6% | $582,400 +14.9% |
| 2022 | $7,527 -2.5% | $506,900 +23.8% |
| 2021 | $7,719 -2.9% | $409,300 +1.5% |
| 2020 | $7,951 -3.8% | $403,200 +0.4% |
| 2019 | $8,269 -0.6% | $401,600 +0.6% |
| 2018 | $8,321 +3.4% | $399,100 +4.3% |
| 2017 | $8,050 +4.4% | $382,800 +10.2% |
| 2016 | $7,710 | $347,300 -2.5% |
| 2015 | $7,710 -6% | $356,200 -2.8% |
| 2014 | $8,205 +0.9% | $366,300 -0.5% |
| 2013 | $8,130 +2% | $368,200 -3% |
| 2012 | $7,972 +0.3% | $379,600 -1.8% |
| 2011 | $7,951 +12.6% | $386,700 -1.2% |
| 2009 | $7,061 +0.9% | $391,400 -5% |
| 2008 | $6,995 +7.9% | $412,200 +3% |
| 2007 | $6,483 | $400,200 |
Find assessor info on the county website
Monthly payment
Est. payment
Payment breakdown
Explore the cost of this home by adjusting the details. Changes won't be saved.Climate risks
Neighborhood: 03246
Similar homes
- $690,0004 bd3 ba2.6k sqft61 Chapin Terrace, Laconia, NH 03246Active
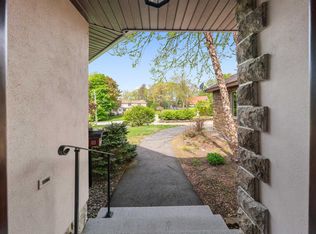 MLS ID #5088672, Wanda Keenan. PrimeMLS
 - $845,0004 bd4 ba2.9k sqft114 Hickory Stick Lane, Laconia, NH 03246Active
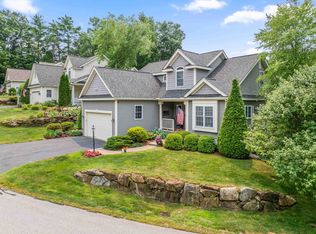 MLS ID #5100398, Carol A Mattice. PrimeMLS
 - $799,0003 bd4 ba2.2k sqft77 Linny Lane, Laconia, NH 03246Active
 MLS ID #5106316, Kevin Shaw. PrimeMLS
 - $739,9003 bd3 ba2.6k sqft490 Meredith Center Road, Laconia, NH 03246Active
 MLS ID #5092114, Kara Chase. PrimeMLS
