Welcome to this highly upgraded, newly constructed home in the very popular gated, waterfront community of South Down Shores that offers 2763 sq ft, 3+ bdrms, 3 baths and sits on an acre lot. Upon entry, you will be greeted by a spacious, open-concept layout, boasting an upscale kitchen adorned with abundant cabinets, tile backsplash, 5-burner gas stove, and large center island featuring an upgraded Silgranite sink, a coffee bar with wine fridge, and large walk-in pantry elevate the culinary experience. Entertain effortlessly in the adjacent dining area, complemented by a 4-season sun porch while the living room exudes elegance with a marble-framed gas fireplace, and soaring cathedral ceiling. The roomy primary suite includes a large bath with double sinks, tile step-in shower, and a walk-in closet compliment the Suite. Ascend the staircase to discover 2 well-appointed bdrms, a large bonus room with plenty of space for a game room and still have extra sleeping quarters, and full bath. The exterior of the house is equally impressive featuring a Farmer's Porch, Leaf Guard Gutters, and a stone walkway that enhance the curb appeal. A whole house generator ensures peace of mind during power outages, while the irrigation system maintains the landscaping effortlessly. Parking is a breeze with the overside 2 car garage. Every detail has been meticulously crafted to offer the utmost comfort. Come and enjoy the 4000' ft of waterfrontage, beach, and all the outdoor activities offered.
Active
Listed by: Roche Realty Group • Nancy Williams
Price cut: $100K (7/30)
$1,099,000
22 Darwin Place, Laconia, NH 03246
3beds
2,763sqft
Single Family Residence
Built in 2020
1 Acres Lot
$-- Zestimate®
$398/sqft
$-- HOA
What's special
Marble-framed gas fireplaceSoaring cathedral ceilingStone walkwayIrrigation systemLeaf guard guttersWalk-in closetUpgraded silgranite sink
- 154 days
- 251
- 13
Zillow last checked:
Listing updated:
Listed by:
Nancy Williams,
Roche Realty Group 603-279-7046
Source: PrimeMLS,MLS#: 5089003
Facts & features
Interior
Bedrooms & bathrooms
- Bedrooms: 3
- Bathrooms: 3
- Full bathrooms: 2
- 1/2 bathrooms: 1
Heating
- Propane, Forced Air, Hot Air
Cooling
- Central Air
Appliances
- Included: Dishwasher, Dryer, Range Hood, Microwave, Gas Range, Refrigerator, Washer, Instant Hot Water
- Laundry: 1st Floor Laundry
Features
- Cathedral Ceiling(s), Ceiling Fan(s), Kitchen Island, LED Lighting, Primary BR w/ BA, Walk-In Closet(s), Walk-in Pantry
- Flooring: Manufactured
- Windows: Blinds
- Basement: Concrete,Full,Interior Stairs,Interior Entry
- Has fireplace: Yes
- Fireplace features: Gas
Interior area
- Total structure area: 4,660
- Total interior livable area: 2,763 sqft
- Finished area above ground: 2,763
- Finished area below ground: 0
Property
Parking
- Total spaces: 2
- Parking features: Paved
- Garage spaces: 2
Features
- Levels: Two
- Stories: 2
- Patio & porch: Covered Porch, Enclosed Porch
- Exterior features: ROW to Water, Tennis Court(s)
- Fencing: Partial
- Waterfront features: Beach Access
- Body of water: Lake Winnipesaukee
- Frontage length: Road frontage: 0
Lot
- Size: 1 Acres
- Features: Landscaped, Level
Details
- Parcel number: LACOM272B544L16U5
- Zoning description: RS
- Special conditions: Standard
- Other equipment: Standby Generator
Construction
Type & style
- Home type: SingleFamily
- Architectural style: Cape
- Property subtype: Single Family Residence
Materials
- Wood Frame, Vertical Siding
- Foundation: Concrete
- Roof: Architectural Shingle
Condition
- New construction: No
- Year built: 2020
Utilities & green energy
- Electric: 200+ Amp Service
- Sewer: Public Sewer
- Utilities for property: Cable Available, Underground Utilities, Fiber Optic Internt Avail
Community & HOA
Community
- Subdivision: South Down Shores
HOA
- Has HOA: Yes
- Amenities included: Playground, Basketball Court, Beach Rights, Common Acreage, Snow Removal, Tennis Court(s)
- Services included: HOA Fee
- Additional fee info: Fee: $1200
Location
- Region: Laconia
Financial & listing details
- Price per square foot: $398/sqft
- Tax assessed value: $926,200
- Annual tax amount: $12,022
- Date on market: 5/14/2026
- Road surface type: Paved
Estimated market value
Not available
Estimated sales range
Not available
Not available
Price history
| Date | Event | Price |
|---|---|---|
| 7/30/2026 | Price change | $1,099,000-8.3%$398/sqft |
Source:  PrimeMLS #5089003 Report a problem PrimeMLS #5089003 Report a problem | ||
| 5/14/2026 | Listed for sale | $1,199,000+9%$434/sqft |
Source: PrimeMLS #5089003 Report a problem | ||
| 5/24/2024 | Sold | $1,100,000-6.4%$398/sqft |
Source: PrimeMLS #4988008 Report a problem | ||
| 4/29/2024 | Contingent | $1,175,000$425/sqft |
Source: PrimeMLS #4988008 Report a problem | ||
| 3/14/2024 | Listed for sale | $1,175,000$425/sqft |
Source: PrimeMLS #4988008 Report a problem | ||
Public tax history
| Year | Property taxes | Tax assessment |
|---|---|---|
| 2024 | $11,673 +10.7% | $856,400 +13% |
| 2023 | $10,541 +1.7% | $757,800 +8.6% |
| 2022 | $10,367 +5.9% | $698,100 +34.5% |
| 2021 | $9,788 +361.7% | $519,000 +382.8% |
| 2020 | $2,120 +5.4% | $107,500 +10% |
| 2019 | $2,012 | $97,700 |
Find assessor info on the county website
Monthly payment
Est. payment
Payment breakdown
Explore the cost of this home by adjusting the details. Changes won't be saved.Climate risks
Neighborhood: 03246
Nearby schools
Schools provided by the listing agent
- Middle: Laconia Middle School
- High: Laconia High School
- District: Laconia Sch Dst SAU #30
Source: PrimeMLS. This data may not be complete. We recommend contacting the local school district to confirm school assignments for this home.
Similar homes
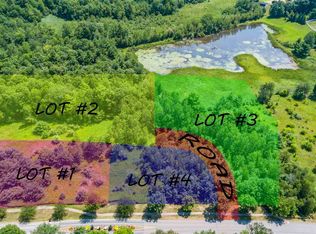
- $979,9004 bd4 ba2.1k sqft3 Western Terrace, Laconia, NH 03246Active
 MLS ID #5069694, Kevin Shaw. PrimeMLS
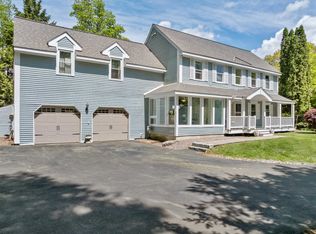
 - $1,175,0004 bd3 ba3.1k sqft5-11 Violette Circle, Laconia, NH 03246Active
 MLS ID #5086036, Kara Chase. PrimeMLS
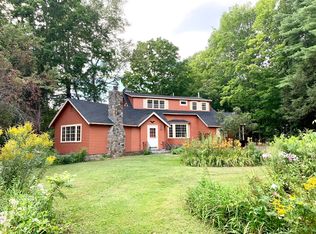
 - $1,099,0003 bd3 ba3k sqftBay Reach, Laconia, NH 03246Active
 MLS ID #5082035, Nancy Williams. PrimeMLS
 - $925,0004 bd3 ba2.8k sqft43 White Oaks Rd, Laconia, NH 03246For Sale
 MLS ID #73551276, Trish Marchetti, Berkshire Hathaway HomeServices Commonwealth Real Estate. MLS PIN
