This lovely 4 bedroom Colonial, with Deeded Beach Rights to Wildwood Beach on Lake Winnisquam, is nestled at the end of a peaceful cul-de-sac situated in a welcoming neighborhood that in addition to the beach rights, tennis courts, canoe and Kayak racks, boat launching, a bath house, picnic tables and a gradual sandy beach is close to hiking trails and Ahern State park. You will find this home offers comfortable spacious rooms, with 2 full bathrooms and a 3/4 bathroom. The eat in kitchen has a slider to the back deck and opens to the formal dining room. Off the kitchen are stairs to the large entertainment room with a wet bar and double doors to the balcony and a cozy pellet stove. As you enter the home there is a large formal living room with a fireplace to the right. There is a first floor bedroom around to the left. Upstairs are three bedroom, a 3/4 bath in the primary suite and a full bath to accommodate the other two bedrooms. The basement houses the washer and dry and plenty of storage space with a bulkhead out to the fenced in back yard. There is a large two car garage and the circular driveway is surrounded by a nicely landscaped front yard. This property is perfect for gatherings inside and out.
Active
Listed by: Meredith Landing Real Estate LLC • Gail M Digangi
Price cut: $5K (9/16)
$649,999
58 Penny Lane, Laconia, NH 03246
4beds
2,562sqft
Single Family Residence
Built in 1987
0.48 Acres Lot
$631,200 Zestimate®
$254/sqft
$-- HOA
What's special
Large two car garageFirst floor bedroomGradual sandy beachFormal dining roomEat in kitchenPeaceful cul-de-sacComfortable spacious rooms
- 145 days
- 428
- 16
Zillow last checked:
Listing updated:
Listed by:
Gail M Digangi,
Meredith Landing Real Estate LLC 603-677-7007
Source: PrimeMLS,MLS#: 5090600
Facts & features
Interior
Bedrooms & bathrooms
- Bedrooms: 4
- Bathrooms: 3
- Full bathrooms: 2
- 3/4 bathrooms: 1
Heating
- Oil, Pellet Stove, Hot Water, Zoned
Cooling
- None
Appliances
- Included: Dishwasher, Dryer, Microwave, Electric Range, Washer, Domestic Water Heater
- Laundry: Laundry Hook-ups, In Basement
Features
- Bar, Cathedral Ceiling(s), Ceiling Fan(s), Dining Area, Vaulted Ceiling(s), Wet Bar
- Windows: Skylight(s)
- Basement: Bulkhead,Concrete,Concrete Floor,Full,Interior Stairs,Storage Space,Unfinished,Exterior Entry,Basement Stairs,Interior Entry
- Number of fireplaces: 1
- Fireplace features: 1 Fireplace
Interior area
- Total structure area: 3,660
- Total interior livable area: 2,562 sqft
- Finished area above ground: 2,562
- Finished area below ground: 0
Property
Parking
- Total spaces: 2
- Parking features: Circular Driveway, Paved, Direct Entry, Parking Spaces 1 - 10, Attached
- Garage spaces: 2
Features
- Levels: Two
- Stories: 2
- Exterior features: Trash, Balcony, Deck
- Fencing: Partial
- Waterfront features: Beach Access
- Body of water: Winnisquam Lake
- Frontage length: Road frontage: 118
Lot
- Size: 0.48 Acres
- Features: Landscaped, Level, Near Shopping, Near Skiing, Neighborhood
Details
- Parcel number: LACOM377B286L18
- Zoning description: RS
- Special conditions: Standard
Construction
Type & style
- Home type: SingleFamily
- Architectural style: Colonial
- Property subtype: Single Family Residence
Materials
- Clapboard Exterior
- Foundation: Concrete
- Roof: Asphalt Shingle
Condition
- New construction: No
- Year built: 1987
Utilities & green energy
- Electric: Circuit Breakers
- Sewer: Public Sewer
- Utilities for property: Cable Available, Fiber Optic Internt Avail
Community & HOA
HOA
- Amenities included: Recreation Room, Beach Access, Beach Rights, Boat Launch, Other, Tennis Court(s)
Location
- Region: Laconia
Financial & listing details
- Price per square foot: $254/sqft
- Tax assessed value: $532,400
- Annual tax amount: $6,929
- Date on market: 5/23/2026
- Road surface type: Paved
Estimated market value
$631,200
$600,000 - $663,000
$3,539/mo
Price history
| Date | Event | Price |
|---|---|---|
| 9/16/2026 | Price change | $649,999-0.8%$254/sqft |
Source:  PrimeMLS #5090600 Report a problem PrimeMLS #5090600 Report a problem | ||
| 5/23/2026 | Listed for sale | $655,000+81.9%$256/sqft |
Source: PrimeMLS #5090600 Report a problem | ||
| 3/6/2023 | Listing removed | -- |
Source: PrimeMLS #4941233 Report a problem | ||
| 2/14/2023 | Listed for rent | $2,900$1/sqft |
Source: PrimeMLS #4941233 Report a problem | ||
| 10/20/2022 | Sold | $360,000+94.6%$141/sqft |
Source: Public Record Report a problem | ||
| 4/20/2001 | Sold | $185,000$72/sqft |
Source: Public Record Report a problem | ||
Public tax history
| Year | Property taxes | Tax assessment |
|---|---|---|
| 2024 | $6,627 +4.2% | $486,200 +6.4% |
| 2023 | $6,358 +9.5% | $457,100 +16.9% |
| 2022 | $5,808 -4% | $391,100 +22% |
| 2021 | $6,047 +1.4% | $320,600 +6% |
| 2020 | $5,963 -2.8% | $302,400 +1.5% |
| 2019 | $6,134 +0.7% | $297,900 +2% |
| 2018 | $6,092 +0.8% | $292,200 +1.6% |
| 2017 | $6,046 +6.9% | $287,500 +12.8% |
| 2016 | $5,657 | $254,800 -5.6% |
| 2015 | $5,657 -6.3% | $269,800 +0.1% |
| 2014 | $6,039 +2.7% | $269,600 +1.2% |
| 2013 | $5,880 +3.5% | $266,300 -1.6% |
| 2012 | $5,681 +0.4% | $270,500 -1.7% |
| 2011 | $5,658 +19.4% | $275,200 +4.8% |
| 2009 | $4,737 +1.5% | $262,600 -4.5% |
| 2008 | $4,665 +4.8% | $274,900 |
| 2007 | $4,453 | $274,900 |
Find assessor info on the county website
Monthly payment
Est. payment
Payment breakdown
Explore the cost of this home by adjusting the details. Changes won't be saved.Climate risks
Neighborhood: 03246
Nearby schools
Schools provided by the listing agent
- Elementary: Pleasant Street Elementary Sch
- Middle: Laconia Middle School
- High: Laconia High School
Source: PrimeMLS. This data may not be complete. We recommend contacting the local school district to confirm school assignments for this home.

Similar homes
- $690,0004 bd3 ba2.6k sqft61 Chapin Terrace, Laconia, NH 03246Active
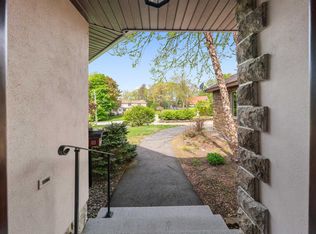 MLS ID #5088672, Wanda Keenan. PrimeMLS
 - $599,9003 bd3 ba1.7k sqft223 Shore Drive, Laconia, NH 03246Active
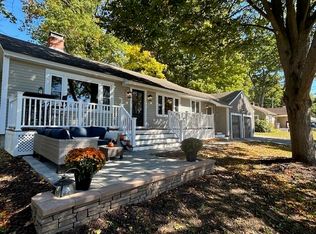 MLS ID #5113108, Shirley Freeman. PrimeMLS
 - $739,9003 bd3 ba2.6k sqft490 Meredith Center Road, Laconia, NH 03246Active
 MLS ID #5092114, Kara Chase. PrimeMLS
 - $679,9004 bd4 ba3k sqft247 Meredith Center Road, Meredith, NH 03253Active
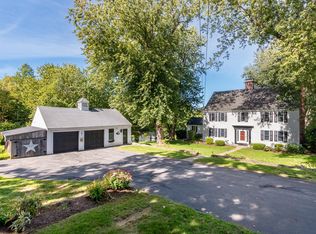 MLS ID #5113869, Kayli Currier. PrimeMLS
