Nestled within the desirable Bay Reach Assoc in the gated waterfront community of Long Bay, this freestanding 3,012 sq ft home offers comfort, space and year-round enjoyment, complemented by an array of premium amenities. residents enjoy access to 2 sandy beaches, a heated outdoor pool with stunning lake views, pickleball courts, and more-all just a short walk away. inside, the home features a flexible 3-4-bedroom, 3 bath layout designed for both everyday living and entertaining. The galley style kitchen is appointed with granite countertops and flows seamlessly into a bright, oversized breakfast nook surrounded by windows, filling the space with natural light and offering peaceful outdoor views. The expansive open-concept living and dining area showcases hardwood floors, large windows, and sliding glass doors that lead to a private back patio-perfect for grilling and enjoying summer days. A den or home office with a convenient half bath is located just off the living room, while a mudroom and laundry area provide direct access to the attached 2-car garage for added functionality. Upstairs the spacious primary suite offers a large walk-in closet and an impressive ensuite bath featuring a walk-in steam shower, soaking tub, and dual vanities, along with direct access to a charming, enclosed porch. The upper level also includes a generous family or entertainment room with a built-in desk, 2 additional bedrooms, and a full bath. Additional highlights include a water pressure booster system, a five-zone heating system for improved efficiency, brand new gutters, and a generator-ready hookup in the garage. Privately set with ample lawn space, the home welcomes you with a classic covered farmer's porch, adding curb appeal and a perfect place to relax. Come experience all that Long Bay and the Lakes Region have to offer in this exceptional property.
Active
Listed by: Roche Realty Group • Nancy Williams
Price cut: $50K (8/11)
$1,099,000
12 Drew Lane, Laconia, NH 03246
3beds
3,012sqft
Single Family Residence
Built in 1988
-- sqft lot
$-- Zestimate®
$365/sqft
$-- HOA
What's special
Hardwood floorsLarge windows
- 193 days
- 153
- 9
Zillow last checked:
Listing updated:
Listed by:
Nancy Williams,
Roche Realty Group 603-279-7046
Source: PrimeMLS,MLS#: 5082035
Facts & features
Interior
Bedrooms & bathrooms
- Bedrooms: 3
- Bathrooms: 3
- Full bathrooms: 2
- 1/2 bathrooms: 1
Heating
- Baseboard, Hot Water
Cooling
- None
Appliances
- Included: Dishwasher, Dryer, Microwave, Electric Range, Refrigerator, Washer, Water Heater off Boiler
- Laundry: 1st Floor Laundry
Features
- Ceiling Fan(s), Primary BR w/ BA, Walk-In Closet(s)
- Flooring: Carpet, Hardwood, Tile
- Basement: Concrete,Interior Stairs,Unfinished,Interior Entry
Interior area
- Total structure area: 4,212
- Total interior livable area: 3,012 sqft
- Finished area above ground: 3,012
- Finished area below ground: 0
Property
Parking
- Total spaces: 2
- Parking features: Paved
- Garage spaces: 2
Features
- Levels: Two
- Stories: 2
- Patio & porch: Patio, Covered Porch
- Waterfront features: Beach Access
- Body of water: Lake Winnipesaukee
- Frontage length: Road frontage: 0
Lot
- Features: Level
Details
- Parcel number: LACOM228B339L6U47
- Zoning description: RS
Construction
Type & style
- Home type: SingleFamily
- Architectural style: Cape
- Property subtype: Single Family Residence
Materials
- Wood Frame
- Foundation: Concrete
- Roof: Asphalt Shingle
Condition
- New construction: No
- Year built: 1988
Utilities & green energy
- Electric: 150 Amp Service, Circuit Breakers, Generator Ready
- Sewer: Public Sewer
- Utilities for property: Cable Available
Community & HOA
Community
- Subdivision: Long Bay Association
HOA
- Amenities included: Basketball Court, Beach Rights, Tennis Court(s)
- Services included: Condo Association Fee
- Additional fee info: Fee: $1350
Location
- Region: Laconia
Financial & listing details
- Price per square foot: $365/sqft
- Tax assessed value: $707,100
- Annual tax amount: $9,638
- Date on market: 4/3/2026
Estimated market value
Not available
Estimated sales range
Not available
Not available
Price history
| Date | Event | Price |
|---|---|---|
| 8/11/2026 | Price change | $1,099,000-4.4%$365/sqft |
Source:  PrimeMLS #5082035 Report a problem PrimeMLS #5082035 Report a problem | ||
| 6/4/2026 | Price change | $1,149,000-4.2%$381/sqft |
Source: PrimeMLS #5082035 Report a problem | ||
| 4/3/2026 | Listed for sale | $1,199,000$398/sqft |
Source: PrimeMLS #5082035 Report a problem | ||
| 3/2/2026 | Listing removed | $1,199,000$398/sqft |
Source: PrimeMLS #5042458 Report a problem | ||
| 9/10/2025 | Price change | $1,199,000-2.5%$398/sqft |
Source: PrimeMLS #5042458 Report a problem | ||
| 7/28/2025 | Price change | $1,229,900-1.6%$408/sqft |
Source: PrimeMLS #5042458 Report a problem | ||
| 5/22/2025 | Listed for sale | $1,249,900+733.3%$415/sqft |
Source: PrimeMLS #5042458 Report a problem | ||
| 7/29/1997 | Sold | $150,000$50/sqft |
Source: Public Record Report a problem | ||
Public tax history
| Year | Property taxes | Tax assessment |
|---|---|---|
| 2024 | $9,638 +3.9% | $707,100 +6% |
| 2023 | $9,279 -18.4% | $667,100 -12.9% |
| 2022 | $11,375 +13.8% | $766,000 +44.5% |
| 2021 | $9,998 +4.4% | $530,100 +9.1% |
| 2020 | $9,578 +22.5% | $485,700 +27.9% |
| 2019 | $7,820 -0.1% | $379,800 +1.2% |
| 2018 | $7,827 +4% | $375,400 +4.9% |
| 2017 | $7,529 +10.3% | $358,000 +16.4% |
| 2016 | $6,829 | $307,600 +12.8% |
| 2015 | $6,829 +12.6% | $272,700 +0.7% |
| 2014 | $6,064 -5.4% | $270,700 -6.8% |
| 2013 | $6,410 +3.8% | $290,300 -1.3% |
| 2012 | $6,176 -20.2% | $294,100 -21.8% |
| 2011 | $7,735 +20.8% | $376,200 +6% |
| 2009 | $6,404 +6.3% | $355,000 |
| 2008 | $6,024 -16% | $355,000 -19.8% |
| 2007 | $7,175 | $442,900 |
Find assessor info on the county website
Monthly payment
Est. payment
Payment breakdown
Explore the cost of this home by adjusting the details. Changes won't be saved.Climate risks
Neighborhood: 03246
Nearby schools
Schools provided by the listing agent
- Middle: Laconia Middle School
- High: Laconia High School
- District: Laconia Sch Dst SAU #30
Source: PrimeMLS. This data may not be complete. We recommend contacting the local school district to confirm school assignments for this home.
Similar homes
- $1,129,0004 bd4 ba4.2k sqft64 Long Bay Drive, Laconia, NH 03246Active
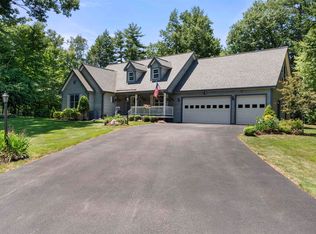 MLS ID #5090505, Nancy Williams. PrimeMLS
 - $1,175,0004 bd3 ba3.1k sqft5-11 Violette Circle, Laconia, NH 03246Active
 MLS ID #5086036, Kara Chase. PrimeMLS
 - $849,9003 bd3 ba2.1k sqft776 Meredith Center Road, Laconia, NH 03246Active
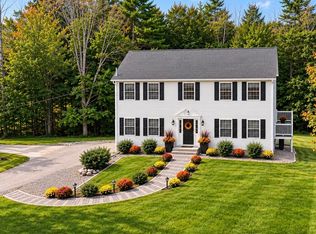 MLS ID #5101955, Niki Loiko. PrimeMLS
 - $739,9003 bd3 ba2.6k sqft490 Meredith Center Road, Laconia, NH 03246Active
 MLS ID #5092114, Kara Chase. PrimeMLS
