Lake life 2026 starts here with your new dock on Lake Winnisquam. Perched at the highest point on the hill, this exceptional three-level home captures beautiful lake and mountain views while offering privacy and convenience just minutes from Exit 20 and the Tanger Outlets. Thoughtfully designed with quality craftsmanship and a functional layout, the home offers five spacious bedrooms, including flexible options for single-level living. The living room is a true focal point, featuring dramatic wood beams, soaring ceilings, and a cozy fireplace. A modern split-level AC and heating system provides year-round comfort on every level. The kitchen and baths have been updated with new granite, including the breakfast bar, fireplace surround, and all three full bathrooms. Additional updates include fresh interior paint, new appliances, and beautiful wood flooring on the first level. Outdoor living features two inviting farmer’s porches overlooking mature custom landscaping that enhances privacy and curb appeal. Most notably, the property includes transferable rights to a boat slip and community beach on Lake Winnisquam, offering effortless access to lake living. Whether a primary residence or weekend retreat, this home delivers comfort, views, and the best of the Lakes Region lifestyle.
Active
Listed by: KW Coastal and Lakes & Mountains Realty/Meredith • Shannon L Casey
Price cut: $10K (7/28)
$1,137,000
56 Sun Lake Drive, Belmont, NH 03220
5beds
3,320sqft
:
Get pre-qualified$7,854/mo
Single Family Residence
Built in 2007
0.46 Acres Lot
$-- Zestimate®
$342/sqft
$-- HOA
What's special
Cozy fireplaceFireplace surroundFive spacious bedroomsFresh interior paintSoaring ceilingsDramatic wood beamsMature custom landscaping
- 27 days |
- 537 |
- 24 |
Zillow last checked:
Listing updated:
Listed by:
Shannon L Casey,
KW Coastal and Lakes & Mountains Realty/Meredith 603-569-4663
Source: PrimeMLS,MLS#: 5072952
Facts & features
Interior
Bedrooms & bathrooms
- Bedrooms: 5
- Bathrooms: 3
- Full bathrooms: 3
Heating
- Propane
Cooling
- Central Air
Appliances
- Included: Dishwasher, Dryer, Microwave, Gas Range, Refrigerator, Washer
Features
- Ceiling Fan(s), Natural Light, Vaulted Ceiling(s)
- Flooring: Carpet, Hardwood, Tile
- Basement: Full,Storage Space,Unfinished,Interior Entry
- Number of fireplaces: 1
- Fireplace features: Gas, 1 Fireplace
Interior area
- Total structure area: 5,044
- Total interior livable area: 3,320 sqft
- Finished area above ground: 3,320
- Finished area below ground: 0
Video & virtual tour
Property
Parking
- Total spaces: 2
- Parking features: Paved, Direct Entry, Driveway, Garage, Attached
- Garage spaces: 2
- Has uncovered spaces: Yes
Accessibility
- Accessibility features: 1st Floor Bedroom, 1st Floor Full Bathroom, 1st Floor Laundry
Features
- Levels: Two
- Stories: 2
- Patio & porch: Patio, Porch
- Exterior features: Boat Slip/Dock, Dock, Deck
- Has view: Yes
- View description: Water, Lake, Mountain(s)
- Has water view: Yes
- Water view: Water,Lake
- Waterfront features: Beach Access, Deep Water Access, Lake Access, Lake Front, Lakes, Waterfront
- Body of water: Winnisquam Lake
- Frontage length: Road frontage: 119
Lot
- Size: 0.46 Acres
- Features: Landscaped, Sloped, Subdivided, Trail/Near Trail, Walking Trails, Mountain
Details
- Parcel number: BLMTM101B001L003
- Zoning description: SFR
Construction
Type & style
- Home type: SingleFamily
- Architectural style: Colonial,Contemporary,Modern Architecture
- Property subtype: Single Family Residence
Materials
- Wood Frame, Vinyl Siding
- Foundation: Poured Concrete
- Roof: Asphalt Shingle
Condition
- New construction: No
- Year built: 2007
Utilities & green energy
- Electric: Circuit Breakers
- Sewer: Public Sewer
- Utilities for property: Cable Available, Phone Available
Community & HOA
HOA
- Amenities included: Beach Access, Beach Rights, Boat Slip/Dock, Common Acreage, Docks, Trash Removal
- Services included: Other, Plowing, Recreation, Trash, Water
- Additional fee info: Fee: $250
Location
- Region: Belmont
Financial & listing details
- Price per square foot: $342/sqft
- Tax assessed value: $775,700
- Annual tax amount: $13,489
- Date on market: 7/2/2026
- Road surface type: Paved
Estimated market value
Not available
Estimated sales range
Not available
Not available
Price history
| Date | Event | Price |
|---|---|---|
| 7/28/2026 | Price change | $1,137,000-0.9%$342/sqft |
Source:  PrimeMLS #5072952 Report a problem PrimeMLS #5072952 Report a problem | ||
| 7/2/2026 | Listed for sale | $1,147,000-3.9%$345/sqft |
Source: PrimeMLS #5072952 Report a problem | ||
| 6/16/2026 | Listing removed | $1,193,000$359/sqft |
Source: PrimeMLS #5072952 Report a problem | ||
| 5/30/2026 | Price change | $1,193,000-0.2%$359/sqft |
Source: PrimeMLS #5072952 Report a problem | ||
| 1/2/2026 | Listed for sale | $1,195,000-2.6%$360/sqft |
Source: PrimeMLS #5072952 Report a problem | ||
| 12/3/2025 | Listing removed | $1,227,000$370/sqft |
Source: PrimeMLS #5059910 Report a problem | ||
| 10/5/2025 | Price change | $1,227,000-0.2%$370/sqft |
Source: PrimeMLS #5059910 Report a problem | ||
| 9/17/2025 | Price change | $1,229,000-1.6%$370/sqft |
Source: PrimeMLS #5059910 Report a problem | ||
| 9/5/2025 | Listed for sale | $1,249,000+392.7%$376/sqft |
Source: PrimeMLS #5059910 Report a problem | ||
| 5/14/2014 | Sold | $253,500$76/sqft |
Source: Public Record Report a problem | ||
Public tax history
| Year | Property taxes | Tax assessment |
|---|---|---|
| 2024 | $12,210 -5.8% | $775,700 +4.6% |
| 2023 | $12,959 +0.6% | $741,800 +10.1% |
| 2022 | $12,878 +91.8% | $673,900 +154.4% |
| 2021 | $6,713 | $264,900 |
| 2020 | $6,713 +1.3% | $264,900 |
| 2019 | $6,625 -14.8% | $264,900 +0.3% |
| 2017 | $7,777 +2.2% | $264,000 |
| 2016 | $7,611 +2% | $264,000 |
| 2015 | $7,463 +2.2% | $264,000 |
| 2014 | $7,300 -22% | $264,000 -36.7% |
| 2013 | $9,362 +6.1% | $417,200 +1.9% |
| 2011 | $8,827 +2.8% | $409,400 |
| 2010 | $8,585 +59.1% | $409,400 +49.4% |
| 2009 | $5,397 -14.2% | $274,100 -20.1% |
| 2008 | $6,289 +78.3% | $342,900 +71.5% |
| 2007 | $3,528 | $200,000 |
Find assessor info on the county website
Monthly payment
Est. payment
Payment breakdown
Explore the cost of this home by adjusting the details. Changes won't be saved.Climate risks
Neighborhood: 03220
Nearby schools
GreatSchools rating
- 8/10Belmont Middle SchoolGrades: 5-8Distance: 4.9 mi
- 3/10Belmont High SchoolGrades: 9-12Distance: 4.2 mi
- 6/10Belmont Elementary SchoolGrades: PK-4Distance: 5 mi
Schools provided by the listing agent
- Elementary: Belmont Elementary
- Middle: Belmont Middle School
- High: Belmont High School
- District: Shaker Regional
Source: PrimeMLS. This data may not be complete. We recommend contacting the local school district to confirm school assignments for this home.
- $704,0004 bd3 ba2.2k sqftLOT 64 Five Sun Lake Dr, Belmont, NH 03220Off Market

- $782,7004 bd4 ba2.5k sqft58 Sun Lake Dr, Belmont, NH 03220Off Market
- $862,8003 bd2 ba2.5k sqft52 Sun Lake Dr, Belmont, NH 03220Off Market
- $--4 bd3 ba2k sqft64 Sun Lake Drive, Belmont, NH 03220Off Market
- $775,0004 bd3 ba2.7k sqft2 Sun Lake, Belmont, NH 03220Off Market
- $771,0004 bd3 ba2.3k sqft51 Sun Lake Dr, Belmont, NH 03220Off Market
- $775,0004 bd4 ba3.1k sqft64 Sun Lake Dr, Belmont, NH 03220Sold
- $809,4004 bd2 ba2.6k sqft67 Sun Lake Dr, Belmont, NH 03220Off Market
A local agent can set up tours, give advice and negotiate with sellers.
Similar homes
- $700,0003 bd2 ba1.7k sqft91 Horne Road, Belmont, NH 03220Active
 MLS ID #5097535, Melissa Perrault. PrimeMLS
 - $1,199,0004 bd4 ba4.2k sqft64 Long Bay Drive, Laconia, NH 03246Active
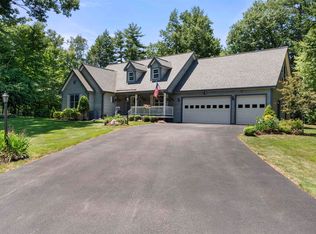 MLS ID #5090505, Nancy Williams. PrimeMLS
 - $685,0003 bd3 ba2.4k sqftLot 5 Bishop Road Lot 5, Belmont, NH 03220Active
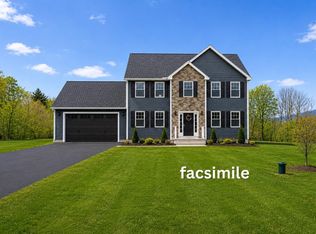 MLS ID #5075513, Christine G Bassett. PrimeMLS
 - $1,350,0005 bd6 ba4.5k sqft63 Sand Hill Road, Gilford, NH 03249Active
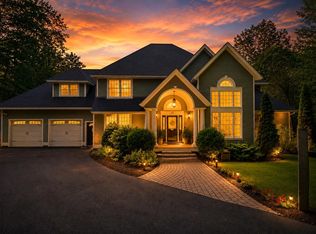 MLS ID #5089442, Bailey E Clermont. PrimeMLS
 - $950,0003 bd3 ba2k sqft55 Skyline Drive, Sanbornton, NH 03269ActiveMLS ID #5082224, Cyndal Vansteensburg. PrimeMLS
- $1,299,0003 bd4 ba3.6k sqft164 Barron Rd, Bristol, NH 03222For Sale By Owner
- $899,9004 bd3 ba2.6k sqft61 Chapin Terrace, Laconia, NH 03246ActiveMLS ID #5088672, Wanda Keenan. PrimeMLS
- $965,0003 bd3 ba2.7k sqft259 Old Lake Shore Road, Gilford, NH 03249ActiveMLS ID #5099056, Heidi Walton. PrimeMLS
- $995,0004 bd4 ba3.6k sqft16 Hampshire Drive, Gilford, NH 03249ActiveMLS ID #5092186, Natalie Marsh. PrimeMLS
- $925,0003 bd3 ba2k sqft68 Edgewater Avenue, Laconia, NH 03246ActiveMLS ID #5098021, Lexi Demetriou. PrimeMLS
- $1,249,9004 bd4 ba3.1k sqftLot 2 Clover Lane, Laconia, NH 03246ActiveMLS ID #5062455, Kevin Shaw. PrimeMLS
- $1,200,0004 bd3 ba2.9k sqft377 Kings Highway, New Durham, NH 03855ActiveMLS ID #5099273, Brandy Hunter. PrimeMLS
- $979,9004 bd4 ba2.1k sqft3 Western Terrace, Laconia, NH 03246ActiveMLS ID #5069694, Kevin Shaw. PrimeMLS
- $897,0004 bd3 ba3.7k sqft2 Fairview Drive, Concord, NH 03301ActiveMLS ID #5101512, Ann Bennett. PrimeMLS
- $1,469,0003 bd3 ba2.9k sqft17 Western Terrace, Laconia, NH 03246ActiveMLS ID #5097293, Nancy Williams. PrimeMLS
- $849,9993 bd3 ba3.1k sqft6 Beacon Hill Road, Gilford, NH 03249ActiveMLS ID #5098648, Gus Benavides. PrimeMLS
- $949,9907 bd7 ba3.3k sqft84 Old Lake Shore Road, Gilford, NH 03249ActiveMLS ID #5084948, Lisa Berry. PrimeMLS
- $1,149,0003 bd3 ba3k sqftBay Reach, Laconia, NH 03246ActiveMLS ID #5082035, Nancy Williams. PrimeMLS
- $699,0004 bd3 ba2.9k sqft32 David Lewis Road, Gilford, NH 03249ActiveMLS ID #5084822, Amanda R McDonald. PrimeMLS
- $575,0004 bd3 ba2.7k sqft1090 North Main Street, Laconia, NH 03246ActiveMLS ID #5086603, Brenda Rowan. PrimeMLS
