Welcome to South Down Shores. A premiere gated community set on the southern shore of Lake Winnipesaukee. Buyer has the right of first refusal for a boat rack at the South Down Shores Boat Club. Single family 4BR (2 Suites), 3.5BA home sits on a single family lot, built in 2021. This home has all the features one would want. Shaker style cabinetry, Quartz countertops and LVP floors all throughout the house. Beautiful propane fireplace with floor to ceiling granite surround, large primary suite with custom tile shower, 2 car heated garage, large paver patio, lawn irrigation system, large kitchen island, open concept living area and 9 foot first floor ceilings. Close to the beach and marina. This home has it all to go along with the South Down Shores amenities which include, clubhouse, kayak racks, beach, marina, bocce ball, green space, tennis & pickle ball courts, basketball, snowmobile trails, and miles of walking trails throughout.
Active
Listed by: Four Seasons Sotheby's Int'l Realty • Kevin Shaw
$979,900
3 Western Terrace, Laconia, NH 03246
4beds
2,154sqft
Single Family Residence
Built in 2021
0.31 Acres Lot
$957,400 Zestimate®
$455/sqft
$-- HOA
What's special
Large paver patioLawn irrigation systemShaker style cabinetryQuartz countertopsLarge kitchen island
- 334 days
- 298
- 21
Zillow last checked:
Listing updated:
Listed by:
Kevin Shaw,
Four Seasons Sotheby's Int'l Realty 603-677-7012
Source: PrimeMLS,MLS#: 5069694
Facts & features
Interior
Bedrooms & bathrooms
- Bedrooms: 4
- Bathrooms: 4
- Full bathrooms: 3
- 1/2 bathrooms: 1
Heating
- Propane, Forced Air, Hot Air, Zoned
Cooling
- Central Air, Zoned
Appliances
- Included: Dishwasher, Mini Fridge, Gas Range, Refrigerator, Gas Stove, Tankless Water Heater, Wine Cooler
- Laundry: 2nd Floor Laundry
Features
- Ceiling Fan(s), Dining Area, Hearth, Kitchen Island, Soaking Tub, Walk-In Closet(s)
- Flooring: Laminate, Vinyl, Vinyl Plank
- Basement: Slab
- Number of fireplaces: 1
- Fireplace features: 1 Fireplace
Interior area
- Total structure area: 2,154
- Total interior livable area: 2,154 sqft
- Finished area above ground: 2,154
- Finished area below ground: 0
Property
Parking
- Total spaces: 2
- Parking features: Paved, Auto Open, Direct Entry, Heated Garage, Driveway, Garage, Attached
- Garage spaces: 2
- Has uncovered spaces: Yes
Features
- Levels: Two
- Stories: 2
- Patio & porch: Patio
- Exterior features: Basketball Court, Playground
- Waterfront features: Beach Access
- Body of water: Lake Winnipesaukee
- Frontage length: Road frontage: 100
Lot
- Size: 0.31 Acres
- Features: Landscaped, Level, Walking Trails, Near Country Club, Near Golf Course, Near Paths, Near Shopping, Near Skiing, Near Snowmobile Trails, Neighborhood, Near Hospital, Near School(s)
Details
- Parcel number: LACOM271B543L16U1
- Zoning description: Residential
Construction
Type & style
- Home type: SingleFamily
- Architectural style: Cape
- Property subtype: Single Family Residence
Materials
- Wood Frame, Vinyl Siding
- Foundation: Concrete Slab
- Roof: Fiberglass Shingle
Condition
- New construction: No
- Year built: 2021
Utilities & green energy
- Electric: 200+ Amp Service, Circuit Breakers
- Sewer: Metered, Public Sewer
- Utilities for property: Cable, Propane, Underground Utilities
Community & HOA
Community
- Security: Smoke Detector(s)
- Subdivision: South Down Shores
HOA
- Has HOA: Yes
- Amenities included: Management Plan, Master Insurance, Playground, Recreation Room, Basketball Court, Beach Access, Beach Rights, Tennis Court(s)
- Services included: Recreation, HOA Fee
- Additional fee info: Fee: $1600
Location
- Region: Laconia
Financial & listing details
- Price per square foot: $455/sqft
- Tax assessed value: $613,800
- Annual tax amount: $8,367
- Date on market: 11/14/2025
- Road surface type: Paved
Estimated market value
$957,400
$910,000 - $1.01M
$3,883/mo
Price history
| Date | Event | Price |
|---|---|---|
| 4/9/2026 | Price change | $979,900-6.7%$455/sqft |
Source:  PrimeMLS #5069694 Report a problem PrimeMLS #5069694 Report a problem | ||
| 11/14/2025 | Listed for sale | $1,050,000+624.1%$487/sqft |
Source: PrimeMLS #5069694 Report a problem | ||
| 4/20/2021 | Sold | $145,000-3.3%$67/sqft |
Source: PrimeMLS #4818918 Report a problem | ||
| 2/17/2021 | Contingent | $149,900$70/sqft |
Source: PrimeMLS #4818918 Report a problem | ||
| 9/22/2020 | Listed for sale | $149,900$70/sqft |
Source: PrimeMLS #4818918 Report a problem | ||
Public tax history
| Year | Property taxes | Tax assessment |
|---|---|---|
| 2024 | $8,366 +11.1% | $613,800 +13.4% |
| 2023 | $7,528 +1.7% | $541,200 +8.6% |
| 2022 | $7,401 +239.5% | $498,400 +331.1% |
| 2021 | $2,180 +8.7% | $115,600 +13.7% |
| 2020 | $2,006 | $101,700 |
Find assessor info on the county website
Monthly payment
Est. payment
Payment breakdown
Explore the cost of this home by adjusting the details. Changes won't be saved.Climate risks
Neighborhood: 03246
Nearby schools
Schools provided by the listing agent
- Elementary: Elm Street Elementary School
- Middle: Laconia Middle School
- High: Laconia High School
- District: Laconia Sch Dst SAU #30
Source: PrimeMLS. This data may not be complete. We recommend contacting the local school district to confirm school assignments for this home.
Similar homes
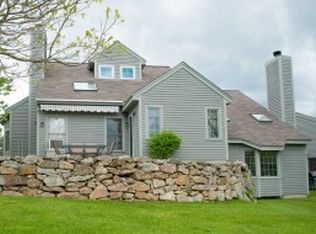
- $799,0003 bd4 ba2.2k sqft77 Linny Lane, Laconia, NH 03246Active
 MLS ID #5106316, Kevin Shaw. PrimeMLS
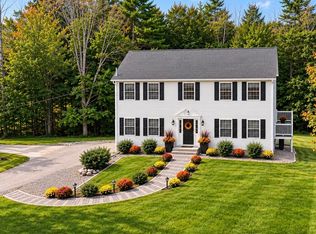
 - $849,9003 bd3 ba2.1k sqft776 Meredith Center Road, Laconia, NH 03246Active
 MLS ID #5101955, Niki Loiko. PrimeMLS
 - $885,0003 bd3 ba2k sqft68 Edgewater Avenue, Laconia, NH 03246Active
 MLS ID #5098021, Lexi Demetriou. PrimeMLS
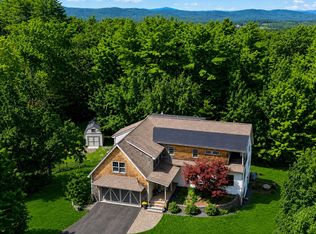
 - $975,0004 bd5 ba3.1k sqft398 Morrill Street, Gilford, NH 03249Active
 MLS ID #5106439, Shannon L Casey. PrimeMLS
