Welcome to Colonial Hills at South Down Shores! This move-in-ready home offers the space, flexibility & amenities you've been looking for in one of the Lakes Region's most desirable gated waterfront communities. Featuring a first-floor primary bedroom with generous closet space, two additional bedrooms upstairs, plus a bonus room that functions perfectly as a 4th bedroom, there's room for family, guests, a home office or game room. The updated kitchen features granite countertops, stainless steel appliances, and a brand-new stove & microwave. The spacious living room offers a wood-burning fireplace with blower fan. A convenient first-floor pantry/laundry room includes the washer & dryer, while updated full bathrooms on both levels add to the home's appeal. No need to worry about high oil prices! Enjoy an updated, highly efficient propane Monitor heating system with electric heat as a backup. Outside, the oversized patio backs up to a wooded area, creating a private setting that's perfect for entertaining or relaxing. A 1-car oversized garage provides added convenience & storage. The unit is scheduled for a new roof in 2027 with no special assessment. For boating enthusiasts, there is a rare opportunity to purchase the family boat rack in a separate transaction. South Down Shores offers a private association beach & clubhouse, approximately 4,000 feet of shoreline along beautiful Paugus Bay, waterfront greenbelt, private boat club, tennis, pickleball & basketball courts, bocce, walking trails & more. Close to Gunstock Mountain Resort, BankNH Pavilion, Lakeport Opera House, The Colonial Theater, snowmobile trails, dining, shopping & everything the Lakes Region has to offer. Cruise the community by golf cart in summer, enjoy the lake & beaches, then trade your golf cart for snowshoes or skis in winter. A perfect year-round retreat! Open Houses on 10/17 & 10/18 11AM to 1PM. Call Agent for South Down Shores gate code.
Active
Listed by: Keller Williams Realty North Central • Jim DAgostino
$559,000
11 Constitution Way #C, Laconia, NH 03246
3beds
1,722sqft
Condominium, Townhouse
Built in 1987
-- sqft lot
$500,700 Zestimate®
$325/sqft
$-- HOA
What's special
- 13 days
- 504
- 15
Zillow last checked:
Listing updated:
Listed by:
Jim DAgostino,
Keller Williams Realty North Central 978-840-9000
Source: PrimeMLS,MLS#: 5112605
Facts & features
Interior
Bedrooms & bathrooms
- Bedrooms: 3
- Bathrooms: 2
- Full bathrooms: 2
Heating
- Propane, Baseboard, Electric, Monitor Type
Cooling
- Other
Appliances
- Included: Dishwasher, Disposal, Dryer, Microwave, Refrigerator, Washer, Electric Stove, Electric Water Heater
- Laundry: 1st Floor Laundry
Features
- Ceiling Fan(s), Kitchen/Dining
- Flooring: Carpet, Ceramic Tile, Hardwood
- Windows: Screens, Storm Window(s)
- Has basement: No
- Attic: Attic with Hatch/Scuttle
- Has fireplace: Yes
- Fireplace features: Wood Burning
Interior area
- Total structure area: 1,722
- Total interior livable area: 1,722 sqft
- Finished area above ground: 1,722
- Finished area below ground: 0
Property
Parking
- Total spaces: 2
- Parking features: Paved, Assigned, Garage, Parking Spaces 2, Reserved, Visitor
- Garage spaces: 1
Accessibility
- Accessibility features: 1st Floor Bedroom, 1st Floor Full Bathroom, 1st Floor Hrd Surfce Flr, Access to Parking, Paved Parking, 1st Floor Laundry
Features
- Levels: 1.75
- Stories: 1.75
- Patio & porch: Patio
- Waterfront features: Beach Access
- Body of water: Lake Winnipesaukee
Lot
- Features: Condo Development, Landscaped, Level, Recreational, Subdivided, Trail/Near Trail, Walking Trails, Near Country Club, Near Skiing, Near Snowmobile Trails, Near Railroad, Near Hospital
Details
- Parcel number: LACOM265B421L24U3
- Zoning description: RS
- Special conditions: Standard
Construction
Type & style
- Home type: Townhouse
- Architectural style: Colonial
- Property subtype: Condominium, Townhouse
Materials
- Wood Frame, Clapboard Exterior, Wood Siding
- Foundation: Concrete Slab
- Roof: Asphalt Shingle
Condition
- New construction: No
- Year built: 1987
Utilities & green energy
- Electric: 150 Amp Service, Circuit Breakers, Underground
- Sewer: Public Sewer
- Utilities for property: Cable, Propane, Phone Available, Underground Utilities
Community & HOA
Community
- Security: Hardwired Smoke Detector
- Subdivision: South Down Shores
HOA
- Has HOA: Yes
- Amenities included: Maintenance Structure, Master Insurance, Playground, Recreation Room, Landscaping, Basketball Court, Beach Access, Beach Rights, Common Acreage, Security, Snow Removal, Tennis Court(s), Trash Removal
- Services included: Maintenance Grounds, Plowing, Trash, HOA Fee
- Additional fee info: Fee: $450
Location
- Region: Laconia
Financial & listing details
- Price per square foot: $325/sqft
- Tax assessed value: $462,500
- Annual tax amount: $5,796
- Date on market: 10/2/2026
- Road surface type: Paved
Estimated market value
$500,700
$461,000 - $541,000
$2,522/mo
Price history
| Date | Event | Price |
|---|---|---|
| 10/12/2026 | Listed for sale | $559,000+155.3%$325/sqft |
Source:  PrimeMLS #5112605 Report a problem PrimeMLS #5112605 Report a problem | ||
| 11/9/2015 | Listing removed | $219,000+3.8%$127/sqft |
Source: Roche Realty Group #4401123 Report a problem | ||
| 4/24/2015 | Sold | $211,000-3.7%$123/sqft |
Source: Public Record Report a problem | ||
| 3/19/2015 | Pending sale | $219,000$127/sqft |
Source: Roche Realty Group #4401123 Report a problem | ||
| 1/30/2015 | Listed for sale | $219,000-2.2%$127/sqft |
Source: Roche Realty Group, Inc. #4401123 Report a problem | ||
| 10/16/2014 | Listing removed | $224,000$130/sqft |
Source: BHHS Verani Moultonboro #4349934 Report a problem | ||
| 8/12/2014 | Price change | $224,000-6.3%$130/sqft |
Source: BHHS Verani Moultonboro #4349934 Report a problem | ||
| 4/25/2014 | Listed for sale | $239,000+6.2%$139/sqft |
Source: BHHS Verani Moultonboro #4349934 Report a problem | ||
| 8/22/2011 | Sold | $225,000-10%$131/sqft |
Source: Public Record Report a problem | ||
| 6/23/2011 | Listed for sale | $249,900-4.6%$145/sqft |
Source: Bean Group #4073234 Report a problem | ||
| 6/30/2006 | Sold | $262,000$152/sqft |
Source: Agent Provided Report a problem | ||
Public tax history
| Year | Property taxes | Tax assessment |
|---|---|---|
| 2024 | $6,304 +4.9% | $462,500 +7% |
| 2023 | $6,012 +2.3% | $432,200 +9.2% |
| 2022 | $5,878 +26.6% | $395,800 +60.8% |
| 2021 | $4,643 +10.9% | $246,200 +16% |
| 2020 | $4,187 -1% | $212,300 +3.3% |
| 2019 | $4,231 +5.3% | $205,500 +6.6% |
| 2018 | $4,018 +14.1% | $192,700 +15% |
| 2017 | $3,523 -14.1% | $167,500 -9.3% |
| 2016 | $4,100 +10.7% | $184,700 +10.7% |
| 2015 | $3,705 -0.9% | $166,900 |
| 2014 | $3,739 +3.7% | $166,900 +2.2% |
| 2013 | $3,606 -3.4% | $163,300 -8.1% |
| 2012 | $3,732 +1% | $177,700 -1.1% |
| 2011 | $3,695 +1.7% | $179,700 -10.8% |
| 2009 | $3,635 | $201,500 |
Find assessor info on the county website
Monthly payment
Est. payment
Payment breakdown
Explore the cost of this home by adjusting the details. Changes won't be saved.Climate risks
Neighborhood: 03246
Nearby schools
Schools provided by the listing agent
- Elementary: Elm Street Elementary School
- Middle: Laconia Middle School
- High: Laconia High School
- District: Laconia Sch Dst SAU #30
Source: PrimeMLS. This data may not be complete. We recommend contacting the local school district to confirm school assignments for this home.


Similar homes
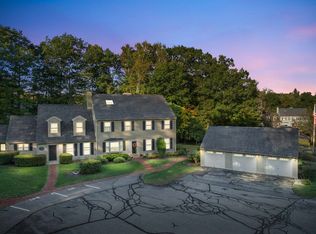
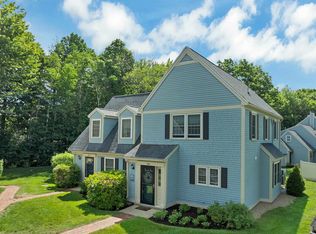
- $559,0003 bd3 ba1.6k sqftColonial Hills, Laconia, NH 03246Active
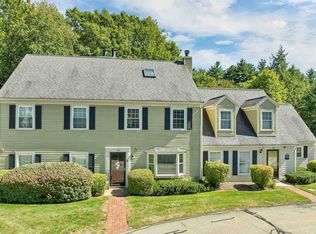 MLS ID #5110203, Dana Flanders. PrimeMLS
 - $479,0003 bd2 ba1.3k sqftGolf Village, Laconia, NH 03246Active
 MLS ID #5102420, Caitlin E Hodson. PrimeMLS
 - $599,9003 bd3 ba1.7k sqft223 Shore Drive, Laconia, NH 03246Active
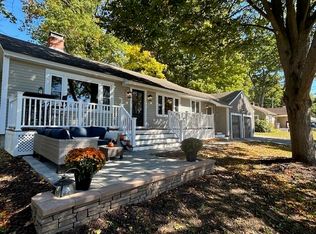 MLS ID #5113108, Shirley Freeman. PrimeMLS
 - $549,0003 bd2 ba2k sqftGovernors Crossing, Laconia, NH 03246Active
 MLS ID #5107470, Corina Cisneros. PrimeMLS
