Skip main navigation
Pending
  • Listed by: BHHS Verani Concord • Jessica Landry
    $419,000

    16 Independence Way #B, Laconia, NH 03246

    2beds
    1,332sqft
    : 
    Loading
    Get pre-qualified
    Single Family Residence
    Built in 1987
    -- sqft lot
    $410,000 Zestimate®
    $315/sqft
    $-- HOA

    What's special

    Beautifully maintained condo
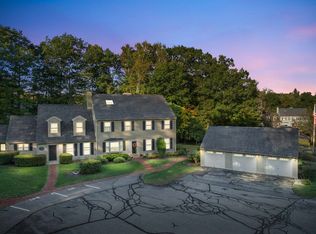
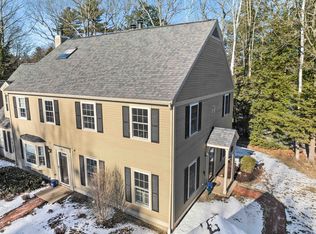
    Experience the best of Lakes Region living in this beautifully maintained condo located within the highly sought-after South Down Shores community on Lake Winnipesaukee. Offering 2 spacious bedrooms, 2.5 bathrooms, a large and inviting living room, and a well-appointed kitchen perfect for entertaining, this home provides the ideal blend of comfort and convenience. The primary suite offers a private retreat, while generous living spaces create an effortless flow for both everyday living and hosting guests. Step outside to your private patio overlooking a beautifully maintained lawn, creating the perfect space for outdoor dining, relaxing, and entertaining family and friends. A detached garage provides valuable storage space for vehicles, recreational equipment, and all your Lakes Region essentials. Beyond the home itself, South Down Shores offers an exceptional lifestyle with amenities that are second to none. Residents enjoy a private sandy beach on Lake Winnipesaukee, a vibrant boat club and marina, tennis and pickleball courts, basketball courts, scenic walking trails, a waterfront greenbelt hosting seasonal community events, a playground, and a clubhouse for gatherings and social activities. Whether you're looking for a year-round residence, a vacation getaway, or an investment opportunity, this property offers the rare chance to enjoy resort-style living in one of Laconia's premier gated waterfront communities.
    17 days
    |
    1,129
    |
    32
    |

    Zillow last checked:

    Listing updated:

    Listed by:

    Jessica Landry,

    BHHS Verani Concord Phone:860-328-1401

    Source: PrimeMLS,MLS#: 5095958MLS Logo

      Facts & features

      Interior

      Bedrooms & bathrooms
      • Bedrooms: 2
      • Bathrooms: 3
      • Full bathrooms: 2
      • 1/2 bathrooms: 1
      Heating
      • Electric, Mini Split
      Cooling
      • Mini Split
      Appliances
      • Included: Dishwasher, Dryer, Double Oven, Electric Range, Refrigerator, Washer
      Features
      • Flooring: Carpet, Manufactured
      • Has basement: No
      Interior area
      • Total structure area: 1,362
      • Total interior livable area: 1,332 sqft
      • Finished area above ground: 1,332
      • Finished area below ground: 0

      Property

      Parking
      • Total spaces: 2
      • Parking features: Paved, Garage, Parking Spaces 2, Visitor
      • Garage spaces: 1
      Accessibility
      • Accessibility features: 1st Floor 1/2 Bathroom, Bathroom w/Tub, 1st Floor Laundry
      Features
      • Levels: Two
      • Stories: 2
      • Patio & porch: Patio
      • Exterior features: Trash, Basketball Court, Playground, Tennis Court(s)
      • Waterfront features: Beach Access, Lake Access
      • Body of water: Lake Winnipesaukee
      Lot
      • Features: Condo Development, Landscaped, Walking Trails
      Details
      • Parcel number: LACOM265B423L24U18
      • Zoning description: Residential

      Construction

      Type & style
      • Home type: SingleFamily
      • Property subtype: Single Family Residence
      Materials
      • Clapboard Exterior, Shingle Siding
      • Foundation: Concrete Slab
      • Roof: Asphalt Shingle
      Condition
      • New construction: No
      • Year built: 1987

      Utilities & green energy

      • Electric: 100 Amp Service, Circuit Breakers
      • Sewer: Public Sewer
      • Utilities for property: Cable Available

      Community & HOA

      HOA
      • Amenities included: Playground, Recreation Room, Landscaping, Basketball Court, Beach Access, Beach Rights, Security, Snow Removal, Tennis Court(s), Trash Removal
      • Additional fee info: Fee: $400
      Location
      • Region: Laconia

      Financial & listing details

      • Price per square foot: $315/sqft
      • Tax assessed value: $400,300
      • Annual tax amount: $4,908
      • Date on market: 6/22/2026
      • Road surface type: Paved

        Estimated market value

        $410,000

        $390,000 - $431,000

        $2,591/mo

        Price history

        DateEventPrice
        7/5/2026Pending sale$419,000$315/sqft
        Source: PrimeMLS #5095958 Report a problem
        6/22/2026Listed for sale$419,000+139.4%$315/sqft
        Source: PrimeMLS #5095958 Report a problem
        6/10/2005Sold$175,000$131/sqft
        Source: Public Record Report a problem

        Public tax history

        YearProperty taxesTax assessment
        2024$5,456 +14.7%$400,300 +17.1%
        2023$4,756 -1.4%$341,900 +5.2%
        2022$4,825 +15.3%$324,900 +46.5%
        2021$4,183 +10.8%$221,800 +15.9%
        2020$3,774 -1.1%$191,400 +3.3%
        2019$3,815 +0.9%$185,300 +2.1%
        2018$3,782 +24%$181,400 +25%
        2017$3,051 -22.1%$145,100 -17.8%
        2016$3,917 $176,500 +6%
        2015$3,917 +5%$166,500
        2014$3,730 +0.4%$166,500 -1.1%
        2013$3,716 +7.3%$168,300 +2.1%
        2012$3,463 -1%$164,900 -3.1%
        2011$3,497 +2.6%$170,100 -10%
        2009$3,408 $188,900

        Find assessor info on the county website

        Monthly payment

        Est. payment

        Payment breakdown

        Explore the cost of this home by adjusting the details. Changes won't be saved.
        All calculations are estimates and provided by Zillow, Inc. for informational purposes only. Actual amounts may vary.
        HOA fees may include property taxes on listings classified as Co-Ops. Contact the listing agent and/or owner for fee details.
        Mortgage interest rates are dependent on a number of factors, including credit score, down payment, and repayment length. Interest rate data provided by Zillow Group Marketplace, Inc. as of 1/1/1970 from various mortgage lenders with which we have lead or other similar arrangements; the Estimated Payment is an average of those rates.
        See how much you could borrow to make a competitive offer.

        Climate risks

        Neighborhood: 03246

        Getting around

        1 / 100
        Car-Dependent
        18 / 100
        Somewhat Bikeable

        Nearby schools

        GreatSchools rating
        Schools provided by the listing agent
        • Elementary: Elm Street Elementary School
        • Middle: Laconia Middle School
        • High: Laconia High School
        • District: Laconia Sch Dst SAU #30

        Source: PrimeMLS. This data may not be complete. We recommend contacting the local school district to confirm school assignments for this home.

        A local agent can set up tours, give advice and negotiate with sellers.

        Browse local experts

        Similar homes

        Skip to the end of the carouselSkip to the beginning of the carousel