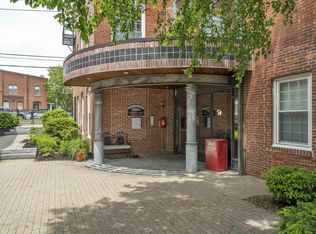
Welcome to one of Beacon Street West's most desirable end-unit townhomes one of the largest units in the community offering over 2,000 square feet of thoughtfully designed living space in an exceptional downtown location. The main level features an expansive open-concept layout, seamlessly connecting the kitchen, dining, and living areas perfect for both everyday living and entertaining. Oversized windows and custom plantation shutters fill the home with natural light, highlighting the exposed brick walls, hardwood flooring, and soaring cathedral ceiling with exposed wood beams. The well-appointed kitchen is equipped with granite countertops, a sprawling center island with a built-in wine rack, and newer stainless steel appliances. A new heating system (2025) adds efficiency and peace of mind. The versatile third-floor bonus suite offers endless possibilities as a bedroom, home office, fitness room, or cozy den, and opens to a brand-new private deck with peaceful views overlooking the Winnipesaukee River and the beautifully maintained Beacon Street West grounds. Residents enjoy exceptional amenities including a fitness center, kayak and bike storage with direct river access, and immediate access to the nearby WOW Trail for walking, running, and biking. Best of all, the all-inclusive association fee covers the basics PLUS cable, internet, water, sewer, the fitness center, and bike storage true low-maintenance living. Ideally situated within walking distance to downtown restaurants, shops, and local attractions, this home is the perfect blend of convenience, recreation, and lifestyle. Experience the best of in-town living in this exceptional waterfront community!
Active
Listed by: KW Coastal and Lakes & Mountains Realty/Meredith • Shannon L Casey • 603-569-4663
Price cut: $10K (9/11)
$499,000
48 Landing Lane #19, Laconia, NH 03246
3beds
2,022sqft
Condominium, Townhouse
Built in 2006
-- sqft lot
$-- Zestimate®
$247/sqft
$-- HOA
What's special
Brand-new private deckHardwood flooringNewer stainless steel appliancesOversized windowsExposed brick wallsExpansive open-concept layoutNatural light
- 101 days
- 401
- 15
Zillow last checked:
Listing updated:
Listed by:
Shannon L Casey,
KW Coastal and Lakes & Mountains Realty/Meredith 603-569-4663
Source: PrimeMLS,MLS#: 5099343
Facts & features
Interior
Bedrooms & bathrooms
- Bedrooms: 3
- Bathrooms: 3
- Full bathrooms: 1
- 3/4 bathrooms: 1
- 1/2 bathrooms: 1
Heating
- Natural Gas, Hot Air
Cooling
- Central Air
Appliances
- Included: Dishwasher, Dryer, Microwave, Electric Range, Refrigerator, Washer, Electric Stove
Features
- Cathedral Ceiling(s), Ceiling Fan(s), Dining Area, Kitchen/Dining, Primary BR w/ BA, Vaulted Ceiling(s), Walk-In Closet(s)
- Flooring: Carpet, Hardwood, Tile
- Windows: Skylight(s)
- Has basement: No
Interior area
- Total structure area: 2,022
- Total interior livable area: 2,022 sqft
- Finished area above ground: 2,022
- Finished area below ground: 0
Video & virtual tour
Property
Parking
- Total spaces: 2
- Parking features: Paved, Direct Entry, Assigned, On Site, Parking Spaces 2, Carport
- Garage spaces: 1
- Has carport: Yes
Features
- Levels: 3,Multi-Level
- Stories: 3
- Exterior features: Trash, Balcony, ROW to Water
- Has view: Yes
- View description: Water
- Has water view: Yes
- Water view: Water
- Body of water: Winnepesaukee River Reservoir
Lot
- Features: City Lot, Corner Lot, In Town, Near Shopping
Details
- Parcel number: LACOM441B510L14U67
- Zoning description: DRD
- Special conditions: Standard
Construction
Type & style
- Home type: Townhouse
- Property subtype: Condominium, Townhouse
Materials
- Masonry, Brick Exterior
- Foundation: Concrete
- Roof: Membrane
Condition
- New construction: No
- Year built: 2006
Utilities & green energy
- Electric: 200+ Amp Service, Circuit Breakers
- Sewer: Public Sewer
- Utilities for property: Cable, Gas On-Site
Community & HOA
HOA
- Has HOA: Yes
- Amenities included: Fitness Center, Management Plan, Master Insurance, Landscaping, Common Acreage, Other, Security, Snow Removal, Trash Removal
- Services included: Cable TV, Maintenance Grounds, Plowing, Recreation, Sewer, Trash, Water, Condo Association Fee, HOA Fee, Internet
- Additional fee info: Fee: $738.95
Location
- Region: Laconia
Financial & listing details
- Price per square foot: $247/sqft
- Tax assessed value: $491,500
- Annual tax amount: $6,572
- Date on market: 7/10/2026
- Road surface type: Paved
Estimated market value
Not available
Estimated sales range
Not available
Not available
Price history
| Date | Event | Price |
|---|---|---|
| 9/11/2026 | Price change | $499,000-2%$247/sqft |
Source:  PrimeMLS #5109466 Report a problem PrimeMLS #5109466 Report a problem | ||
| 7/10/2026 | Listed for sale | $509,000+92.1%$252/sqft |
Source: PrimeMLS #5099343 Report a problem | ||
| 8/31/2020 | Sold | $265,000+2%$131/sqft |
Source: PrimeMLS #4816060 Report a problem | ||
| 7/11/2020 | Listed for sale | $259,900+20.9%$129/sqft |
Source: KW Lakes And Mountains/Tilton #4816060 Report a problem | ||
| 9/15/2017 | Sold | $215,000-4.4%$106/sqft |
Source: PrimeMLS #4650038 Report a problem | ||
| 8/9/2017 | Pending sale | $224,900$111/sqft |
Source: RE/MAX Bayside #4650024 Report a problem | ||
| 7/28/2017 | Listed for sale | $224,900+4.7%$111/sqft |
Source: RE/MAX Bayside #4650024 Report a problem | ||
| 9/4/2016 | Listing removed | $214,900$106/sqft |
Source: BHHS Verani Realty Belmont #4485501 Report a problem | ||
| 7/22/2016 | Price change | $214,900-2.3%$106/sqft |
Source: BHHS Verani Realty Belmont #4485501 Report a problem | ||
| 6/13/2016 | Price change | $219,900-4.3%$109/sqft |
Source: BHHS Verani Realty Belmont #4485501 Report a problem | ||
| 4/26/2016 | Listed for sale | $229,900+21.1%$114/sqft |
Source: BHHS Verani Realty Belmont #4485501 Report a problem | ||
| 3/3/2011 | Listing removed | $189,900$94/sqft |
Source: Coldwell Banker Residential Brokerage #2712900 Report a problem | ||
| 1/27/2011 | Listed for sale | $189,900$94/sqft |
Source: Coldwell Banker Residential Brokerage #2712900 Report a problem | ||
Public tax history
| Year | Property taxes | Tax assessment |
|---|---|---|
| 2024 | $6,699 +4% | $491,500 +6.1% |
| 2023 | $6,442 +9.2% | $463,100 +16.6% |
| 2022 | $5,897 +20% | $397,100 +52.4% |
| 2021 | $4,913 -0.5% | $260,500 +4% |
| 2020 | $4,938 -0.2% | $250,400 +4.2% |
| 2019 | $4,946 +7.8% | $240,200 +9.2% |
| 2018 | $4,587 +3.9% | $220,000 +4.8% |
| 2017 | $4,416 +11.6% | $210,000 +17.8% |
| 2016 | $3,956 | $178,200 +3.6% |
| 2015 | $3,956 -6.9% | $172,000 -9.3% |
| 2014 | $4,249 +5% | $189,700 +3.5% |
| 2013 | $4,045 -3.9% | $183,200 -8.6% |
| 2012 | $4,208 -22.8% | $200,400 -24.4% |
| 2011 | $5,448 +114.1% | $265,000 +87.8% |
| 2009 | $2,545 | $141,100 |
Find assessor info on the county website
Monthly payment
Est. payment
Payment breakdown
Explore the cost of this home by adjusting the details. Changes won't be saved.Climate risks
Neighborhood: 03246
Nearby schools
Schools provided by the listing agent
- Elementary: Pleasant Street Elementary Sch
- Middle: Laconia Middle School
- High: Laconia High School
- District: Laconia Sch Dst SAU #30
Source: PrimeMLS. This data may not be complete. We recommend contacting the local school district to confirm school assignments for this home.


Similar homes
- $495,0003 bd2 ba1.5k sqft81 Lynnewood Road, Laconia, NH 03246Active
 MLS ID #5102791, Bruce Labranche. PrimeMLS
 - $559,0003 bd2 ba1.7k sqftColonial Hills, Laconia, NH 03246Active
 MLS ID #5112605, Jim DAgostino. PrimeMLS
 - $559,0003 bd3 ba1.6k sqftColonial Hills, Laconia, NH 03246Active
 MLS ID #5110203, Dana Flanders. PrimeMLS
 - $479,0003 bd2 ba1.3k sqftGolf Village, Laconia, NH 03246Active
 MLS ID #5102420, Caitlin E Hodson. PrimeMLS
