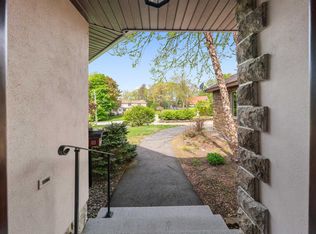
OPEN HOUSE 10/18 3-5 pm. Imagine ending your day by the fire pit, relaxing in your finished three-season porch, or spending a summer day enjoying the beauty of Lake Winnipesaukee! Tucked at the end of a quiet cul-de-sac and abutting conservation land, this inviting 3-bedroom, 3-bath, 2-car garage, split-level home in Laconia’s desirable The Woods at Four Seasons offers a perfect blend of privacy, comfort, and Lakes Region living. The home welcomes you with a bright, open feel, cathedral ceilings, abundant natural light, and a cozy fireplace. The kitchen and dining area provide a comfortable space for everyday living and entertaining, while the primary bedroom offers a private en suite bath. The walk out lower level features a spacious family room with its own fireplace and plenty of flexibility for movie nights, hobbies, a home office, or guests. The three-season porch, outdoor fire pit, and quiet setting are ideal for relaxing and making the most of the peaceful surroundings. Additional highlights include a 2020 architectural shingle roof, a large attached two-car garage with direct interior access, public water and sewer, and a convenient location close to shopping, dining, golf, skiing, and the many attractions of New Hampshire’s Lakes Region. Weirs Beach, the public docks, and the M/S Mount Washington cruise ship are just 1.5 miles away. Residents enjoy association beach rights on Lake Winnipesaukee and access to a day dock. Moorings are allocated by the association through a waitlist and do not transfer with the property. Short-term rentals are permitted, subject to association rules and local regulations, offering added flexibility for those considering rental opportunities. Whether you’re looking for a year-round residence, a relaxing lake area retreat, or an investment opportunity, this inviting home offers the perfect opportunity to enjoy the privacy, recreation, and lifestyle that make New Hampshire’s Lakes Region so special! More photos to come!
Active
Listed by: Re/Max Innovative Properties - Windham • Anna Kerr • 603-484-8594
$620,000
55 Timber Lane, Laconia, NH 03246
3beds
2,028sqft
Single Family Residence
Built in 1987
0.44 Acres Lot
$605,900 Zestimate®
$306/sqft
$-- HOA
What's special
Cozy fireplaceFire pitOutdoor fire pitFinished three-season porchAbundant natural lightBright open feelAbutting conservation land
- 1 day
- 397
- 30
Zillow last checked:
Listing updated:
Listed by:
Anna Kerr,
Re/Max Innovative Properties - Windham akerr@innovativesells.com
Source: PrimeMLS,MLS#: 5114666
Facts & features
Interior
Bedrooms & bathrooms
- Bedrooms: 3
- Bathrooms: 3
- Full bathrooms: 3
Heating
- Oil
Cooling
- Wall Unit(s)
Appliances
- Included: Dishwasher, Microwave, Electric Range, Refrigerator, Water Heater off Boiler
Features
- Cathedral Ceiling(s), Primary BR w/ BA, Natural Light, Natural Woodwork
- Flooring: Hardwood, Vinyl Plank
- Basement: Partially Finished,Interior Stairs,Walkout,Interior Entry
- Number of fireplaces: 2
- Fireplace features: 2 Fireplaces
Interior area
- Total structure area: 2,778
- Total interior livable area: 2,028 sqft
- Finished area above ground: 1,428
- Finished area below ground: 600
Video & virtual tour
Property
Parking
- Total spaces: 2
- Parking features: Paved, Auto Open, Direct Entry, Underground
- Garage spaces: 2
Features
- Levels: One,Split Level
- Stories: 1
- Patio & porch: Patio, Enclosed Porch
- Exterior features: Deck
- Body of water: Lake Winnipesaukee
Lot
- Size: 0.44 Acres
- Features: Landscaped, Level, Abuts Conservation, Near Country Club, Near Golf Course, Near Shopping, Near Skiing, Neighborhood
Details
- Parcel number: LACOM193B363L10
- Zoning description: CR
- Special conditions: Standard
Construction
Type & style
- Home type: SingleFamily
- Property subtype: Single Family Residence
Materials
- Wood Frame, Vinyl Siding
- Foundation: Poured Concrete
- Roof: Architectural Shingle
Condition
- New construction: No
- Year built: 1987
Utilities & green energy
- Electric: 200+ Amp Service, Circuit Breakers
- Sewer: Public Sewer
- Utilities for property: Cable Available
Community & HOA
Community
- Subdivision: The Woods at Four Seasons
HOA
- Has HOA: Yes
- Amenities included: Playground, Basketball Court, Beach Rights, Day Dock, Tennis Court(s), Trash Removal
- Services included: Plowing, Recreation, Trash, HOA Fee
- Additional fee info: Fee: $115
Location
- Region: Laconia
Financial & listing details
- Price per square foot: $306/sqft
- Tax assessed value: $509,600
- Annual tax amount: $6,615
- Date on market: 10/16/2026
- Road surface type: Paved
Estimated market value
$605,900
$576,000 - $636,000
$2,876/mo
Price history
| Date | Event | Price |
|---|---|---|
| 10/16/2026 | Listed for sale | $620,000+6.9%$306/sqft |
Source:  PrimeMLS #5114666 Report a problem PrimeMLS #5114666 Report a problem | ||
| 5/26/2023 | Sold | $580,000+9.6%$286/sqft |
Source: PrimeMLS #4949743 Report a problem | ||
| 4/28/2023 | Contingent | $529,000$261/sqft |
Source: PrimeMLS #4949743 Report a problem | ||
| 4/23/2023 | Listed for sale | $529,000+18.9%$261/sqft |
Source: PrimeMLS #4949743 Report a problem | ||
| 12/29/2021 | Sold | $445,000+3.7%$219/sqft |
Source: PrimeMLS #4876141 Report a problem | ||
| 8/8/2021 | Pending sale | $429,000$212/sqft |
Source:  Berkshire Hathaway HomeServices Verani Realty #4876141 Report a problem Berkshire Hathaway HomeServices Verani Realty #4876141 Report a problem | ||
| 8/8/2021 | Contingent | $429,000$212/sqft |
Source: PrimeMLS #4876141 Report a problem | ||
| 8/5/2021 | Listed for sale | $429,000+75.1%$212/sqft |
Source: PrimeMLS #4876141 Report a problem | ||
| 12/21/2018 | Sold | $245,000-5.7%$121/sqft |
Source: PrimeMLS #4702877 Report a problem | ||
| 11/3/2018 | Pending sale | $259,900$128/sqft |
Source: BHHS Verani Belmont #4702877 Report a problem | ||
| 9/29/2018 | Price change | $259,900-3.7%$128/sqft |
Source: BHHS Verani Belmont #4702877 Report a problem | ||
| 9/15/2018 | Price change | $269,900-3.3%$133/sqft |
Source: BHHS Verani Belmont #4702877 Report a problem | ||
| 8/19/2018 | Price change | $279,000-2.1%$138/sqft |
Source: BHHS Verani Belmont #4702877 Report a problem | ||
| 8/1/2018 | Price change | $285,000-3.4%$141/sqft |
Source: BHHS Verani Belmont #4702877 Report a problem | ||
| 6/26/2018 | Listed for sale | $295,000+11.3%$145/sqft |
Source: BHHS Verani Belmont #4702877 Report a problem | ||
| 6/30/2005 | Sold | $265,000+177.5%$131/sqft |
Source: Public Record Report a problem | ||
| 11/17/1997 | Sold | $95,500$47/sqft |
Source: Public Record Report a problem | ||
Public tax history
| Year | Property taxes | Tax assessment |
|---|---|---|
| 2024 | $6,387 +4.1% | $468,600 +6.3% |
| 2023 | $6,133 +6.7% | $440,900 +13.9% |
| 2022 | $5,747 -1.1% | $387,000 +25.6% |
| 2021 | $5,811 +1.8% | $308,100 +6.4% |
| 2020 | $5,709 -2.1% | $289,500 +2.2% |
| 2019 | $5,831 -2% | $283,200 -0.7% |
| 2018 | $5,949 +7.2% | $285,300 +8.1% |
| 2017 | $5,550 +6.1% | $263,900 +12% |
| 2016 | $5,230 -9.2% | $235,600 -9.2% |
| 2015 | $5,761 +6.8% | $259,500 +7.8% |
| 2014 | $5,392 +3% | $240,700 +1.5% |
| 2013 | $5,237 +5.7% | $237,200 +0.5% |
| 2012 | $4,956 +1.3% | $236,000 -0.8% |
| 2011 | $4,891 +7.7% | $237,900 -5.5% |
| 2009 | $4,541 +6.3% | $251,700 0% |
| 2008 | $4,273 +0.6% | $251,800 -3.9% |
| 2007 | $4,246 | $262,100 |
Find assessor info on the county website
Monthly payment
Est. payment
Payment breakdown
Explore the cost of this home by adjusting the details. Changes won't be saved.Climate risks
Neighborhood: 03246
Nearby schools
Schools provided by the listing agent
- Elementary: Elm Street School
- Middle: Laconia Middle School
- High: Laconia High School
Source: PrimeMLS. This data may not be complete. We recommend contacting the local school district to confirm school assignments for this home.
Similar homes
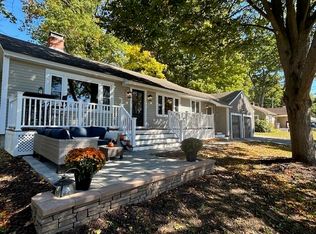
- $599,9003 bd3 ba1.7k sqft223 Shore Drive, Laconia, NH 03246Active
 MLS ID #5113108, Shirley Freeman. PrimeMLS
 - $659,9003 bd4 ba2.9k sqft93 Woodvale Drive, Laconia, NH 03246Active
 MLS ID #5109886, Holly Ruggieri. PrimeMLS
 - $690,0004 bd3 ba2.6k sqft61 Chapin Terrace, Laconia, NH 03246Active
 MLS ID #5088672, Wanda Keenan. PrimeMLS
 - $559,0003 bd2 ba1.7k sqftColonial Hills, Laconia, NH 03246Active
 MLS ID #5112605, Jim DAgostino. PrimeMLS
