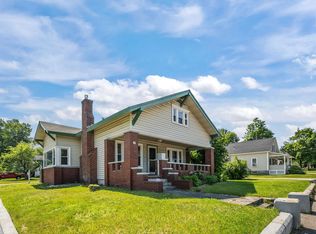
Come visit us at 101 Pine Street, a charming New Englander offering character, flexibility, and plenty of potential in the heart of Laconia! Set on a desirable corner lot, this 2-bedroom, 2-bath home features beautiful wood floors, an expansive front porch, and a detached one-car garage. The home also offers a second kitchen, creating the potential for a two-unit setup, an owner-occupied investment, or additional living space depending on your needs. Bring your vision and make this home yours. Enjoy its natural beauty while taking advantage of the income potential and convenient location. Close to shopping, schools, the hospital, dining, and everyday amenities, 101 Pine Street is an excellent opportunity for an owner-occupant, investor, or buyer looking for a home with versatility and character. Subject to seller finding suitable housing.
Active
Listed by: BHHS Verani Belmont • Mitch Hamel
$395,000
101 Pine Street, Laconia, NH 03246
2beds
1,668sqft
Single Family Residence
Built in 1930
10,019 Square Feet Lot
$-- Zestimate®
$237/sqft
$-- HOA
What's special
Detached one-car garageBeautiful wood floorsSecond kitchenExpansive front porchCorner lot
- 29 days
- 662
- 31
Zillow last checked:
Listing updated:
Listed by:
Mitch Hamel,
BHHS Verani Belmont Cell:603-387-7027
Source: PrimeMLS,MLS#: 5108995
Facts & features
Interior
Bedrooms & bathrooms
- Bedrooms: 2
- Bathrooms: 2
- Full bathrooms: 2
Heating
- Oil, Hot Water
Cooling
- Mini Split
Appliances
- Included: Dryer, Microwave, Electric Range, Refrigerator, Washer
Features
- Dining Area
- Flooring: Carpet, Tile, Vinyl, Wood
- Basement: Unfinished,Interior Entry
- Attic: Pull Down Stairs
Interior area
- Total structure area: 2,790
- Total interior livable area: 1,668 sqft
- Finished area above ground: 1,668
- Finished area below ground: 0
Video & virtual tour
Property
Parking
- Total spaces: 1
- Parking features: Paved, Driveway, Garage, Detached
- Garage spaces: 1
- Has uncovered spaces: Yes
Features
- Levels: Two
- Stories: 2
- Patio & porch: Enclosed Porch
- Exterior features: Deck, Shed
- Frontage length: Road frontage: 235
Lot
- Size: 10,019 Square Feet
- Features: City Lot, Corner Lot, Sidewalks, Near Shopping, Neighborhood, Near Public Transit, Near Hospital, Near School(s)
Details
- Parcel number: LACOM443B184L70
- Zoning description: RG
- Special conditions: Standard
Construction
Type & style
- Home type: SingleFamily
- Architectural style: New Englander
- Property subtype: Single Family Residence
Materials
- Wood Frame, Vinyl Siding
- Foundation: Block, Brick, Concrete
- Roof: Metal
Condition
- New construction: No
- Year built: 1930
Utilities & green energy
- Electric: Circuit Breakers
- Sewer: Public Sewer
- Utilities for property: Cable Available, Phone Available
Community & HOA
Location
- Region: Laconia
Financial & listing details
- Price per square foot: $237/sqft
- Tax assessed value: $288,700
- Annual tax amount: $3,966
- Date on market: 9/9/2026
- Road surface type: Paved
Estimated market value
Not available
Estimated sales range
Not available
Not available
Price history
| Date | Event | Price |
|---|---|---|
| 9/9/2026 | Listed for sale | $395,000+199%$237/sqft |
Source:  PrimeMLS #5108995 Report a problem PrimeMLS #5108995 Report a problem | ||
| 9/16/2016 | Sold | $132,085$79/sqft |
Source: Public Record Report a problem | ||
Public tax history
| Year | Property taxes | Tax assessment |
|---|---|---|
| 2024 | $3,935 +3.6% | $288,700 +5.7% |
| 2023 | $3,800 +11.3% | $273,200 +18.9% |
| 2022 | $3,413 -4.2% | $229,800 +21.7% |
| 2021 | $3,561 -2.1% | $188,800 +2.4% |
| 2020 | $3,636 -7.4% | $184,400 -3.3% |
| 2019 | $3,927 +2.5% | $190,700 +3.8% |
| 2018 | $3,830 +17.2% | $183,700 +18.2% |
| 2017 | $3,268 -5.3% | $155,400 |
| 2016 | $3,450 -1.3% | $155,400 -1.3% |
| 2015 | $3,497 +0.9% | $157,500 +1.8% |
| 2014 | $3,465 +2.8% | $154,700 +1.4% |
| 2013 | $3,369 +3% | $152,600 -2.1% |
| 2012 | $3,272 +2.2% | $155,800 |
| 2011 | $3,203 +0.7% | $155,800 -11.7% |
| 2009 | $3,182 +16.6% | $176,400 +9.7% |
| 2008 | $2,729 +4.8% | $160,800 |
| 2007 | $2,605 | $160,800 |
Find assessor info on the county website
Monthly payment
Est. payment
Payment breakdown
Explore the cost of this home by adjusting the details. Changes won't be saved.Climate risks
Neighborhood: 03246
Nearby schools
Schools provided by the listing agent
- Elementary: Woodland Heights Elementary
- Middle: Laconia Middle School
- High: Laconia High School
- District: Laconia Sch Dst SAU #30
Source: PrimeMLS. This data may not be complete. We recommend contacting the local school district to confirm school assignments for this home.


Similar homes
- $399,0004 bd2 ba1.7k sqft17 Shepard Street, Laconia, NH 03249Active
 MLS ID #5112545, Sally Cormier. PrimeMLS
 - $375,0004 bd2 ba1.9k sqft77 Highland Street, Laconia, NH 03246Active
 MLS ID #5097497, Cyndal Vansteensburg. PrimeMLS
 - $390,0004 bd2 ba1.7k sqft108 Academy Street, Laconia, NH 03246-3609Active
 MLS ID #5109904, Jill M Hughes. PrimeMLS
 - $359,9004 bd2 ba1.5k sqft119 Gilford Avenue, Laconia, NH 03246Active
 MLS ID #5108440, Mike Donovan. PrimeMLS
