Welcome to your private Lakes Region sanctuary at 30 Elderberry Drive in Gilford, NH. Tucked away at the end of a quiet cul-de-sac, this beautifully maintained 4-bedroom, 2-bathroom split-level home sits on 1.23 pristine, wooded acres. Heat is pellet stove and propane. It offers the perfect blend of peaceful seclusion and neighborhood charm. From its open-concept main level to its versatile finished walkout basement, the property is expertly designed for comfortable everyday living and exceptional entertaining. This property has a section of fenced in yard for pets and privacy. There is a detached one car garage with an attached enclosed lean-to. Access to Gilford town beach on Lake Winnipesaukee. Minutes away from Gunstock mountain, restaurants, and Bank of NH Pavilion for concerts.
Active
Listed by: RE/MAX Innovative Bayside • Nathan Garrity
Price cut: $34K (8/7)
$535,000
30 Elderberry Drive, Gilford, NH 03249
3beds
2,362sqft
Single Family Residence
Built in 1972
1.23 Acres Lot
$-- Zestimate®
$227/sqft
$-- HOA
What's special
Versatile finished walkout basementOpen-concept main level
- 57 days |
- 651 |
- 23 |
Zillow last checked:
Listing updated:
Listed by:
Nathan Garrity,
RE/MAX Innovative Bayside nathangarrity@remax.net
Source: PrimeMLS,MLS#: 5096010
Facts & features
Interior
Bedrooms & bathrooms
- Bedrooms: 3
- Bathrooms: 2
- Full bathrooms: 1
- 3/4 bathrooms: 1
Heating
- Propane, Pellet Stove, Monitor Type
Cooling
- None
Appliances
- Included: Electric Cooktop, Dishwasher, Dryer, Microwave, Double Oven, Refrigerator, Washer, Electric Stove, Water Heater
Features
- Dining Area, Kitchen/Living, Walk-In Closet(s)
- Basement: Finished,Walk-Out Access
Interior area
- Total structure area: 2,362
- Total interior livable area: 2,362 sqft
- Finished area above ground: 1,218
- Finished area below ground: 1,144
Property
Parking
- Total spaces: 1
- Parking features: Crushed Stone
- Garage spaces: 1
Features
- Levels: Two,Split Level
- Stories: 2
- Exterior features: Deck
- Frontage length: Road frontage: 50
Lot
- Size: 1.23 Acres
- Features: Country Setting, Ski Area, Wooded
Details
- Parcel number: GIFLM203B147L000
- Zoning description: residential
Construction
Type & style
- Home type: SingleFamily
- Property subtype: Single Family Residence
Materials
- Wood Siding
- Foundation: Concrete
- Roof: Shingle
Condition
- New construction: No
- Year built: 1972
Utilities & green energy
- Electric: Circuit Breakers
- Sewer: Septic Tank
- Utilities for property: Propane
Community & HOA
Location
- Region: Gilford
Financial & listing details
- Price per square foot: $227/sqft
- Tax assessed value: $418,290
- Annual tax amount: $4,706
- Date on market: 6/22/2026
- Road surface type: Paved
Estimated market value
Not available
Estimated sales range
Not available
Not available
Price history
| Date | Event | Price |
|---|---|---|
| 8/7/2026 | Price change | $535,000-6%$227/sqft |
Source:  PrimeMLS #5096010 Report a problem PrimeMLS #5096010 Report a problem | ||
| 6/27/2026 | Listed for sale | $569,000-5%$241/sqft |
Source: PrimeMLS #5096010 Report a problem | ||
| 6/1/2026 | Listing removed | $599,000$254/sqft |
Source: PrimeMLS #5076266 Report a problem | ||
| 4/4/2026 | Price change | $599,000-1.8%$254/sqft |
Source: PrimeMLS #5076266 Report a problem | ||
| 2/11/2026 | Listed for sale | $610,000+35.6%$258/sqft |
Source: PrimeMLS #5076266 Report a problem | ||
| 11/3/2023 | Sold | $450,000-4.2%$191/sqft |
Source: PrimeMLS #4963959 Report a problem | ||
| 8/29/2023 | Contingent | $469,900$199/sqft |
Source: PrimeMLS #4963959 Report a problem | ||
| 8/16/2023 | Price change | $469,900-3.1%$199/sqft |
Source: PrimeMLS #4963959 Report a problem | ||
| 8/3/2023 | Listed for sale | $484,900+120.4%$205/sqft |
Source: PrimeMLS #4963959 Report a problem | ||
| 3/25/2003 | Sold | $220,000$93/sqft |
Source: Public Record Report a problem | ||
Public tax history
| Year | Property taxes | Tax assessment |
|---|---|---|
| 2024 | $4,706 +9.2% | $418,290 |
| 2023 | $4,308 +13.5% | $418,290 +34.9% |
| 2022 | $3,797 -0.2% | $309,970 |
| 2021 | $3,806 -6.1% | $309,970 +14.9% |
| 2020 | $4,054 +0% | $269,730 +10% |
| 2019 | $4,053 +6.8% | $245,310 +10.1% |
| 2018 | $3,796 -1.3% | $222,750 |
| 2017 | $3,845 +0.7% | $222,750 +4.7% |
| 2016 | $3,819 +1.5% | $212,750 +1.6% |
| 2015 | $3,763 +9.7% | $209,410 +13.3% |
| 2011 | $3,429 -6.3% | $184,850 -11% |
| 2010 | $3,660 +1.4% | $207,720 |
| 2009 | $3,608 -8.4% | $207,720 -10.9% |
| 2008 | $3,937 | $233,110 |
Find assessor info on the county website
Monthly payment
Est. payment
Payment breakdown
Explore the cost of this home by adjusting the details. Changes won't be saved.Climate risks
Neighborhood: 03249
Nearby schools
GreatSchools rating
- 6/10Gilford Middle SchoolGrades: 5-8Distance: 2.3 mi
- 6/10Gilford High SchoolGrades: 9-12Distance: 2.3 mi
- 8/10Gilford Elementary SchoolGrades: K-4Distance: 2.5 mi
Schools provided by the listing agent
- Elementary: Gilford Elementary
- Middle: Gilford Middle
- High: Gilford High School
- District: Gilford Sch District SAU #73
Source: PrimeMLS. This data may not be complete. We recommend contacting the local school district to confirm school assignments for this home.
- $---- bd-- ba-- sqft45 Skyline Dr, Gilford, NH 03249Off Market
- $415,6002 bd1 ba864 sqft47 Skyline Dr, Gilford, NH 03249Off Market
- $395,4003 bd1 ba1k sqft31 Elderberry Dr, Gilford, NH 03249Off Market
- $463,6003 bd1 ba1.6k sqft22 Elderberry Dr, Gilford, NH 03249Off Market
- $972,4001.5 acres40 Skyline Dr, Gilford, NH 03249Off Market
- $564,1003 bd3 ba2.3k sqft29 Elderberry Dr, Gilford, NH 03249Off Market
- $690,0002 bd3 ba2.8k sqft30 Skyline Dr, Gilford, NH 03249For Sale
- $649,8004 bd3 ba2.6k sqft23 Elderberry Dr, Gilford, NH 03249Off Market
A local agent can set up tours, give advice and negotiate with sellers.
Similar homes
- $599,0003 bd2 ba2.1k sqft6 Colonial Drive, Gilford, NH 03249Active
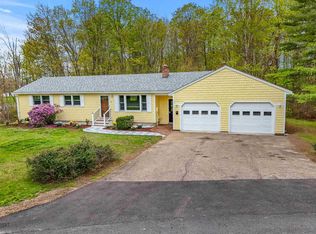 MLS ID #5088689, Nicole Howley. PrimeMLS
 - $479,0003 bd2 ba1.2k sqft236 Stark Street, Gilford, NH 03249Active
 MLS ID #5084356, Rachel Xavier. PrimeMLS
 - $549,9005 bd4 ba3.3k sqft42 Gilford Avenue, Laconia, NH 03246Active
 MLS ID #5086868, Jason E Starr. PrimeMLS
 - $499,9995 bd3 ba2.2k sqft15 Henderson Road, Gilford, NH 03249Active
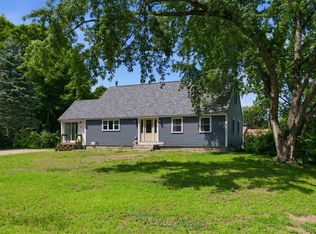 MLS ID #5082550, Angela D Smith. PrimeMLS
 - $590,0003 bd4 ba3.1k sqft35 Valley Drive, Gilford, NH 03249ActiveMLS ID #5084777, Adam Dow. PrimeMLS
- $499,0003 bd2 ba1.4k sqft2 Potter Road, Belmont, NH 03220ActiveMLS ID #5104933, Rachel Xavier. PrimeMLS
- $575,0004 bd3 ba2.7k sqft1090 North Main Street, Laconia, NH 03246ActiveMLS ID #5086603, Brenda Rowan. PrimeMLS
- $549,9003 bd2 ba1.5k sqft81 Lynnewood Road, Laconia, NH 03246ActiveMLS ID #5102791, Bruce Labranche. PrimeMLS
- $625,0005 bd2 ba2.4k sqft5 Chalet Drive, Gilford, NH 03249ActiveMLS ID #5088960, Courtney Torre. PrimeMLS
- $425,0004 bd2 ba1.2k sqft33 Pine Notch Circle, Laconia, NH 03246ActiveMLS ID #5104537, Shelly Brewer. PrimeMLS
- $520,0004 bd2 ba1.9k sqft15 Haven Road, Sanbornton, NH 03269ActiveMLS ID #5099159, Lisa Adair. PrimeMLS
- $410,0003 bd2 ba1.3k sqft34 Valley Street, Laconia, NH 03246ActiveMLS ID #5101999, Suzanne Walsh. PrimeMLS
- $450,0003 bd2 ba1.8k sqft92 Barbara Boulevard, Laconia, NH 03246ActiveMLS ID #5102507, Mike Rennie. PrimeMLS
- $395,0004 bd3 ba2.1k sqft244 Pine Street, Laconia, NH 03246ActiveMLS ID #5095244, Katie M Chase. PrimeMLS
- $799,9993 bd3 ba2.2k sqft89 Valley Drive, Gilford, NH 03249ActiveMLS ID #5098647, Gus Benavides. PrimeMLS
- $499,0003 bd3 ba2.2k sqft2761 Lake Shore Road #41, Gilford, NH 03249ActiveMLS ID #5101247, Adam Dow. PrimeMLS
- $499,0003 bd2 ba1.7k sqft45 Tilton Bridge Road, Sanbornton, NH 03269ActiveMLS ID #5095969, Jeremy White. PrimeMLS
- $575,0003 bd3 ba2.1k sqft4 Fairway Heights Road, Center Harbor, NH 03226ActiveMLS ID #5103647, Kara Chase. PrimeMLS
- $499,9003 bd2 ba2.6k sqft905 New Hampton Road, Sanbornton, NH 03269ActiveMLS ID #5098697, Rebecca Milano. PrimeMLS
- $459,0003 bd3 ba1.8k sqft20 10Th Mountain Road, Hill, NH 03243ActiveMLS ID #5102877, Alison Scott. PrimeMLS
