Escape to this charming log cabin, where rustic character meets modern peace of mind with a brand New Roof scheduled for installation. This home is nestled on a 1.83-acre lot with deeded beach rights to Hermit Lake. Surrounded by a peaceful country setting, this home offers the perfect retreat for year-round living or a relaxing seasonal getaway. Inside, you'll find a open-concept kitchen and dining area with direct access to a screened porch, ideal for enjoying your morning coffee or relaxing on summer evenings. The sun-filled living room opens onto a spacious deck overlooking the expansive backyard, creating the perfect space for entertaining or taking in the surroundings. The home features four generously sized bedrooms and two bathrooms, providing plenty of room for family and guests. The finished lower level offers a welcoming family room, perfect for movie nights, game days, or additional gathering space. You will also find a hot tub, ideal for unwinding after long day hiking or skiing. Set on a beautiful level lot, the property also includes a one-car garage and ample outdoor space to enjoy. With easy access to Hermit Lake and endless recreational opportunities throughout every season, this inviting log home offers the best of country living and outdoor adventure. This home is being sold furnished.
Active
Listed by: BHHS Verani Belmont • Lisa Adair
Price cut: $40K (7/25)
$520,000
15 Haven Road, Sanbornton, NH 03269
4beds
1,992sqft
:
Get pre-qualified$3,374/mo
Single Family Residence
Built in 1985
1.83 Acres Lot
$-- Zestimate®
$261/sqft
$-- HOA
What's special
One-car garageCharming log cabinHot tubBeautiful level lotAmple outdoor spacePeaceful country settingFour generously sized bedrooms
- 29 days |
- 2,139 |
- 106 |
Zillow last checked:
Listing updated:
Listed by:
Lisa Adair,
BHHS Verani Belmont Cell:603-455-3581
Source: PrimeMLS,MLS#: 5099159
Facts & features
Interior
Bedrooms & bathrooms
- Bedrooms: 4
- Bathrooms: 2
- Full bathrooms: 1
- 1/2 bathrooms: 1
Heating
- Pellet Stove, Electric, Monitor Type, Wood Stove, Mini Split
Cooling
- Mini Split
Appliances
- Included: Dryer, Microwave, Electric Range, Refrigerator, Trash Compactor, Washer, Electric Water Heater
- Laundry: Laundry Hook-ups
Features
- Kitchen Island, Natural Light
- Has basement: No
Interior area
- Total structure area: 2,376
- Total interior livable area: 1,992 sqft
- Finished area above ground: 1,992
- Finished area below ground: 0
Video & virtual tour
Property
Parking
- Total spaces: 1
- Parking features: Gravel
- Garage spaces: 1
Features
- Levels: Two
- Stories: 2
- Patio & porch: Screened Porch
- Exterior features: Deck
- Has spa: Yes
- Spa features: Heated
- Waterfront features: Beach Access, Lake Access
- Body of water: Hermit Lake
Lot
- Size: 1.83 Acres
- Features: Country Setting, Level
Details
- Parcel number: SANBM003B173
- Zoning description: Recrea
Construction
Type & style
- Home type: SingleFamily
- Architectural style: Cabin
- Property subtype: Single Family Residence
Materials
- Log Home, Log Exterior, Log Siding Exterior
- Foundation: Concrete
- Roof: Asphalt Shingle
Condition
- New construction: No
- Year built: 1985
Utilities & green energy
- Electric: 200+ Amp Service
- Sewer: Septic Tank
- Utilities for property: Cable Available
Community & HOA
Location
- Region: Sanbornton
Financial & listing details
- Price per square foot: $261/sqft
- Tax assessed value: $407,200
- Annual tax amount: $5,452
- Date on market: 7/10/2026
- Road surface type: Gravel
Estimated market value
Not available
Estimated sales range
Not available
Not available
Price history
| Date | Event | Price |
|---|---|---|
| 7/25/2026 | Price change | $520,000-7.1%$261/sqft |
Source:  PrimeMLS #5099159 Report a problem PrimeMLS #5099159 Report a problem | ||
| 7/10/2026 | Listed for sale | $560,000+300%$281/sqft |
Source: PrimeMLS #5099159 Report a problem | ||
| 2/10/2020 | Sold | $140,000-24.3%$70/sqft |
Source: PrimeMLS #4782908 Report a problem | ||
| 1/30/2020 | Pending sale | $185,000$93/sqft |
Source: Keller Williams Coastal Realty #4782908 Report a problem | ||
| 10/25/2019 | Listed for sale | $185,000+60.9%$93/sqft |
Source: KW Lakes and Mountains Realty/Meredith #4782908 Report a problem | ||
| 6/22/2016 | Sold | $115,000-46.5%$58/sqft |
Source: Public Record Report a problem | ||
| 11/6/2015 | Listing removed | $214,900$108/sqft |
Source: Bean Group / Franklin #4448472 Report a problem | ||
| 9/23/2015 | Price change | $214,900+4.9%$108/sqft |
Source: Bean Group / Franklin #4448472 Report a problem | ||
| 9/2/2015 | Listed for sale | $204,900+7.9%$103/sqft |
Source: Bean Group / Franklin #4448472 Report a problem | ||
| 10/23/2013 | Listing removed | $189,900$95/sqft |
Source: Prudential Verani Realty/Tilton #4260007 Report a problem | ||
| 8/7/2013 | Listed for sale | $189,900-20.8%$95/sqft |
Source: Exit Lakeside Realty Group #4260007 Report a problem | ||
| 12/7/2012 | Listing removed | $239,900$120/sqft |
Source: Lakes Region Realty Group #4173167 Report a problem | ||
| 8/10/2012 | Price change | $239,900-2%$120/sqft |
Source: CENTURY 21 Lakes Region Realty #4173167 Report a problem | ||
| 7/17/2012 | Listed for sale | $244,900+194.7%$123/sqft |
Source: CENTURY 21 Lakes Region Realty #4173167 Report a problem | ||
| 10/18/2011 | Sold | $83,100-5%$42/sqft |
Source: Public Record Report a problem | ||
| 7/26/2011 | Price change | $87,500-10%$44/sqft |
Source: Sell Fast Realty Corp #4034180 Report a problem | ||
| 5/14/2011 | Listed for sale | $97,215-56.6%$49/sqft |
Source: Sell Fast Realty Corp #4034180 Report a problem | ||
| 2/2/2010 | Sold | $224,000$112/sqft |
Source: Public Record Report a problem | ||
Public tax history
| Year | Property taxes | Tax assessment |
|---|---|---|
| 2024 | $5,216 +6.4% | $407,200 |
| 2023 | $4,903 +13% | $407,200 +86.4% |
| 2022 | $4,340 -2.6% | $218,400 -1% |
| 2021 | $4,454 | $220,700 |
| 2020 | $4,454 +5% | $220,700 |
| 2019 | $4,242 -0.5% | $220,700 |
| 2018 | $4,264 +4.7% | $220,700 +28% |
| 2017 | $4,074 +68.3% | $172,400 +68.4% |
| 2016 | $2,420 -1.6% | $102,400 |
| 2015 | $2,459 +4.5% | $102,400 |
| 2014 | $2,352 | $102,400 |
| 2013 | $2,352 -40.2% | $102,400 -50.6% |
| 2010 | $3,933 -0.5% | $207,100 -0.9% |
| 2009 | $3,952 +0.4% | $209,000 |
| 2008 | $3,935 | $209,000 |
Find assessor info on the county website
Monthly payment
Est. payment
Payment breakdown
Explore the cost of this home by adjusting the details. Changes won't be saved.Climate risks
Neighborhood: 03269
Nearby schools
GreatSchools rating
- 8/10Sanbornton Central SchoolGrades: K-4Distance: 5.1 mi
- 5/10Winnisquam Regional Middle SchoolGrades: 5-8Distance: 8.5 mi
- 2/10Winnisquam Regional High SchoolGrades: 9-12Distance: 8.6 mi
Schools provided by the listing agent
- Elementary: Sanbornton Central School
- Middle: Winnisquam Regional Middle Sch
- High: Winnisquam Regional High Sch
Source: PrimeMLS. This data may not be complete. We recommend contacting the local school district to confirm school assignments for this home.
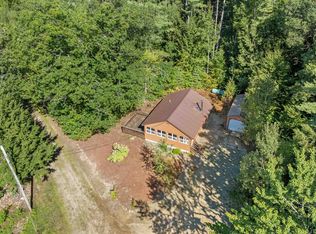
- $310,0002 bd1 ba768 sqft14 Haven Rd, Sanbornton, NH 03269Sold
- $453,3003 bd1 ba1.7k sqft3 Kennedy Rd, Sanbornton, NH 03269Off Market
- $49,800-- bd-- ba-- sqft3 Kennedy Rd, Sanbornton, NH 03269Off Market
- $375,3002 bd1 ba1.2k sqft188 Hueber Dr, Sanbornton, NH 03269Off Market
- $116,900-- bd-- ba-- sqftHueber Dr, Sanbornton, NH 03269Off Market
- $115,800-- bd-- ba-- sqftHueber Dr, Sanbornton, NH 03269Off Market
- $325,500-- bd-- ba-- sqftHueber Dr, Sanbornton, NH 03269Off Market
- $385,000-- bd-- ba-- sqftHueber Dr, Sanbornton, NH 03269Off Market
A local agent can set up tours, give advice and negotiate with sellers.
Similar homes
- $509,0003 bd2 ba1.7k sqft45 Tilton Bridge Road, Sanbornton, NH 03269Active
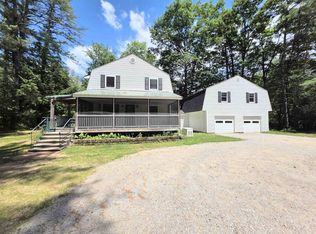 MLS ID #5095969, Jeremy White. PrimeMLS
 - $650,0004 bd3 ba2.7k sqft976 New Hampton Road, Sanbornton, NH 03269Active
 MLS ID #5091064, Melissa B Anderson. PrimeMLS
 - $545,0003 bd2 ba1.9k sqft905 River Road, Bridgewater, NH 03264Active
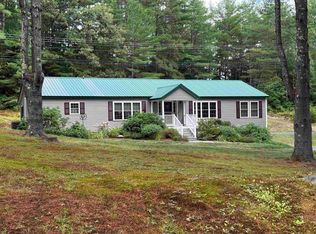 MLS ID #5102893, Sue E Sampson. PrimeMLS
 - $539,9004 bd2 ba1.8k sqft3421 River Road, Bridgewater, NH 03264Active
 MLS ID #5097836, Bailey E Clermont. PrimeMLS
 - $535,0004 bd2 ba2.3k sqft30 Elderberry Drive, Gilford, NH 03249ActiveMLS ID #5096010, Nathan Garrity. PrimeMLS
- $575,0003 bd3 ba2.1k sqft4 Fairway Heights Road, Center Harbor, NH 03226ActiveMLS ID #5103647, Kara Chase. PrimeMLS
- $549,9003 bd2 ba1.5k sqft81 Lynnewood Road, Laconia, NH 03246ActiveMLS ID #5102791, Bruce Labranche. PrimeMLS
- $539,0003 bd2 ba1.9k sqft769 Dana Hill Road, New Hampton, NH 03256ActiveMLS ID #5098184, Diana Paquette. PrimeMLS
- $695,0003 bd2 ba1.1k sqft15 Cottage Drive, Sanbornton, NH 03269ActiveMLS ID #5102259, Chris Roche. PrimeMLS
- $500,0002 bd2 ba1.2k sqft300 Lancaster Hill Road, Tilton, NH 03276ActiveMLS ID #5101510, Crystal Ashman. PrimeMLS
- $624,0004 bd3 ba2.1k sqft3-5 Firehouse Lane, New Hampton, NH 03256ActiveMLS ID #5093700, Judith Mcshane. PrimeMLS
- $575,0004 bd3 ba2.7k sqft1090 North Main Street, Laconia, NH 03246ActiveMLS ID #5086603, Brenda Rowan. PrimeMLS
- $585,0003 bd2 ba2.4k sqft625 Crystal Lake Road, Gilmanton, NH 03837ActiveMLS ID #5103296, Tanya Cattabriga. PrimeMLS
- $499,0001 bd1 ba1.5k sqft149 Franklin Highway, Andover, NH 03216ActiveMLS ID #5103495, Ty Morris. PrimeMLS
- $600,0003 bd3 ba1.8k sqft24 Old Follett Road, Meredith, NH 03253ActiveMLS ID #5103679, Glenn Smith. PrimeMLS
- $539,0004 bd3 ba2k sqft15 Silver Dawn Road, Campton, NH 03223ActiveMLS ID #5101708, Kayli Currier. PrimeMLS
- $550,0004 bd2 ba2.2k sqft19 Stevens Avenue, Meredith, NH 03253ActiveMLS ID #5101356, The Platinum Group. PrimeMLS
- $409,9002 bd2 ba1.2k sqft240 Old Bristol Road, New Hampton, NH 03256ActiveMLS ID #5098243, Elaina Shinn. PrimeMLS
- $490,0003 bd2 ba2.3k sqft86 Heatherwood Drive, Moultonborough, NH 03254ActiveMLS ID #5102196, Jayne Savage. PrimeMLS
- $524,9003 bd2 ba2.3k sqft37 Horseshoe Pond Road, Andover, NH 03216ActiveMLS ID #5096778, April Dunn. PrimeMLS
