Welcome home to this pristine 2006-built Ranch, where thoughtful design and quality craftsmanship come together in a single-level layout built for easy living. Step inside to an open-concept floor plan anchored by a stunning floor-to-ceiling stone hearth and soaring nine-foot ceilings that give every room a sense of light and space. The kitchen is a true centerpiece, featuring a large island, rich wood cabinetry, and gleaming granite countertops - perfect for everything from quiet weekday mornings to entertaining friends and family. Gorgeous hardwood floors flow throughout the main living areas, while the two full bathrooms impress with luxurious travertine, marble, and ceramic tile finishes. With three comfortable bedrooms, central air conditioning for year -round comfort, and a wonderful sunroom to soak in the New Hampshire sun, this home offers a rare combination of style, function and luxury. The oversized garage offers direct entry into the home, making everyday life that much easier, while granite steps, wrought iron railings, and beautifully maintained landscaping welcome you home in style. Tucked just 4 miles from I-93, you'll have quick highway access along with easy reach to the region's beloved lakes and winter sports destinations - offering the best of low-maintenance living without sacrificing an ounce of charm or convenience. This is Lakes Region and White Mountains living at its finest - move-in ready and waiting for you.
Active under contract
Listed by: LAER Realty Partners - Belmont • Diana Paquette
Price cut: $10K (7/29)
$539,000
769 Dana Hill Road, New Hampton, NH 03256
3beds
1,954sqft
Ranch
Built in 2006
1.6 Acres Lot
$534,100 Zestimate®
$276/sqft
$-- HOA
What's special
Granite stepsGorgeous hardwood floorsBeautifully maintained landscapingSoaring nine-foot ceilingsThree comfortable bedroomsStunning floor-to-ceiling stone hearthWrought iron railings
- 84 days
- 96
- 3
Zillow last checked:
Listing updated:
Listed by:
Diana Paquette,
LAER Realty Partners - Belmont 844-687-5237,
Bryan Perreira,
LAER Realty Partners/Chelmsford
Source: PrimeMLS,MLS#: 5098184
Facts & features
Interior
Bedrooms & bathrooms
- Bedrooms: 3
- Bathrooms: 2
- Full bathrooms: 2
Heating
- Propane, Forced Air, Zoned
Cooling
- Central Air, Zoned
Features
- Basement: Concrete Floor,Walkout,Basement Stairs,Walk-Out Access
Interior area
- Total structure area: 3,674
- Total interior livable area: 1,954 sqft
- Finished area above ground: 1,954
- Finished area below ground: 0
Video & virtual tour
Property
Parking
- Total spaces: 2
- Parking features: Paved, Auto Open, Garage, Parking Spaces 3 - 5, Underground
- Garage spaces: 2
Features
- Levels: One
- Stories: 1
- Frontage length: Road frontage: 205
Lot
- Size: 1.6 Acres
- Features: Country Setting, Landscaped, Rural
Details
- Parcel number: NHMPMR17B018LD00
- Zoning description: Residential
Construction
Type & style
- Home type: SingleFamily
- Architectural style: Ranch
- Property subtype: Ranch
Materials
- Vinyl Siding
- Foundation: Concrete
- Roof: Architectural Shingle
Condition
- New construction: No
- Year built: 2006
Utilities & green energy
- Electric: 200+ Amp Service, Circuit Breakers
- Sewer: 1250 Gallon, Concrete, Leach Field, Private Sewer, Septic Tank
- Utilities for property: Phone, Cable, Underground Gas
Community & HOA
Location
- Region: New Hampton
Financial & listing details
- Price per square foot: $276/sqft
- Tax assessed value: $439,300
- Annual tax amount: $6,133
- Date on market: 7/5/2026
- Road surface type: Paved
Estimated market value
$534,100
$507,000 - $561,000
$3,071/mo
Price history
| Date | Event | Price |
|---|---|---|
| 7/29/2026 | Price change | $539,000-1.8%$276/sqft |
Source:  PrimeMLS #5098184 Report a problem PrimeMLS #5098184 Report a problem | ||
| 7/5/2026 | Listed for sale | $549,000$281/sqft |
Source: PrimeMLS #5098184 Report a problem | ||
Public tax history
| Year | Property taxes | Tax assessment |
|---|---|---|
| 2024 | $5,821 +8.5% | $439,300 |
| 2023 | $5,364 +9.4% | $439,300 +73.8% |
| 2022 | $4,902 +3.5% | $252,800 |
| 2021 | $4,737 +4.4% | $252,800 |
| 2020 | $4,538 -6.7% | $252,800 |
| 2019 | $4,864 +4.9% | $252,800 -0.8% |
| 2015 | $4,637 | $254,900 |
Find assessor info on the county website
Monthly payment
Est. payment
Payment breakdown
Explore the cost of this home by adjusting the details. Changes won't be saved.Climate risks
Neighborhood: 03256
Nearby schools
Schools provided by the listing agent
- Elementary: New Hampton Community School
- Middle: New Hampton Middle School
- High: Newfound Regional High School
- District: Newfound Sch Dst SAU 4
Source: PrimeMLS. This data may not be complete. We recommend contacting the local school district to confirm school assignments for this home.
Similar homes
- $498,0003 bd2 ba1.6k sqft849 NH Route 132, New Hampton, NH 03256Active
 MLS ID #5107853, Richard Hagan. PrimeMLS
 - $585,0003 bd2 ba1.5k sqft10 Town House Road, New Hampton, NH 03256Active
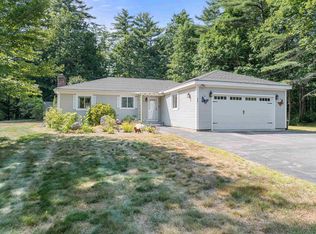 MLS ID #5108076, Richard Hagan. PrimeMLS
 - $459,9004 bd1 ba1.4k sqft17 Fairway Drive, New Hampton, NH 03256Active
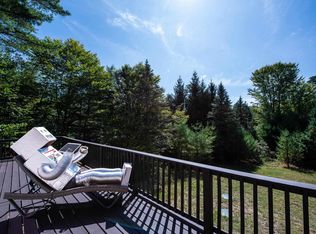 MLS ID #5101159, Jonathan Benton. PrimeMLS
 - $555,0003 bd3 ba2.1k sqft4 Fairway Heights Road, Center Harbor, NH 03226Active
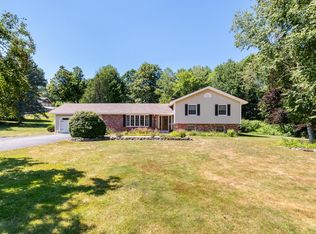 MLS ID #5103647, Kara Chase. PrimeMLS
