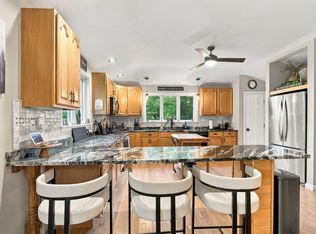
Tucked away on a charming country road just minutes from Plymouth, this inviting Cape offers the perfect blend of privacy, space, and convenience. Set on 3.3 wooded acres, the property features established landscaping, flower beds, generous lawn areas, and a peaceful setting with plenty of room to enjoy the outdoors. Inside, the welcoming open-concept kitchen, dining, and living area creates a comfortable gathering space for everyday living and entertaining. Hardwood floors, ceramic tile, and warm finishes add character throughout the main level. The first-floor primary bedroom features a spacious walk-in closet and private access to a unique two-room full bath, offering both convenience and flexibility. One of the home's standout features is the large screened porch just off the kitchen—an ideal spot for morning coffee, summer dinners, or relaxing while overlooking the private backyard. Upstairs, you'll find two generously sized bedrooms and a full shared bath, providing plenty of additional living space. The lower level offers even more possibilities, with a wood stove, finished recreational space, and walkout access to a courtyard-style patio. Use it as a game room, family room, hobby space, or a cozy place to gather during the cooler months. With three bedrooms, two full baths, 3.3 acres, multiple indoor and outdoor living spaces, and a peaceful country setting, this property offers room to spread out while keeping Plymouth's restaurants, shopping, entertainment, schools, and amenities close at hand. Easy access to I-93 makes commuting and exploring the Lakes Region and White Mountains convenient as well.
Active
Listed by: Elaine Hughes Realty Group, LLC • Deb Hughes Perdue
Price cut: $20K (9/11)
$565,000
241 Lower Beech Hill Road, Campton, NH 03223
3beds
2,457sqft
Single Family Residence
Built in 2002
3.3 Acres Lot
$546,300 Zestimate®
$230/sqft
$-- HOA
What's special
Spacious walk-in closetWarm finishesGenerous lawn areasFirst-floor primary bedroomPeaceful settingHardwood floorsEstablished landscaping
- 43 days
- 692
- 23
Zillow last checked:
Listing updated:
Listed by:
Deb Hughes Perdue,
Elaine Hughes Realty Group, LLC 603-968-3112
Source: PrimeMLS,MLS#: 5105343
Facts & features
Interior
Bedrooms & bathrooms
- Bedrooms: 3
- Bathrooms: 2
- Full bathrooms: 2
Heating
- Oil, Baseboard, Hot Water, Wood Stove
Cooling
- None
Appliances
- Included: Dishwasher, Dryer, Refrigerator, Washer, Electric Stove
- Laundry: In Basement
Features
- Ceiling Fan(s), Kitchen/Dining, Kitchen/Living
- Basement: Concrete,Partially Finished,Walkout,Basement Stairs,Walk-Out Access
Interior area
- Total structure area: 3,003
- Total interior livable area: 2,457 sqft
- Finished area above ground: 1,911
- Finished area below ground: 546
Property
Parking
- Parking features: Dirt
Features
- Levels: Two
- Stories: 2
- Frontage length: Road frontage: 203
Lot
- Size: 3.3 Acres
- Features: Country Setting, Wooded
Details
- Parcel number: CAMPM013B002L024
- Zoning description: RESIDE
- Special conditions: Standard
Construction
Type & style
- Home type: SingleFamily
- Architectural style: Cape
- Property subtype: Single Family Residence
Materials
- Wood Frame, Vinyl Siding
- Foundation: Concrete
- Roof: Asphalt Shingle
Condition
- New construction: No
- Year built: 2002
Utilities & green energy
- Electric: 200+ Amp Service, Circuit Breakers
- Sewer: Private Sewer, Septic Tank
- Utilities for property: Cable
Community & HOA
Community
- Security: Carbon Monoxide Detector(s), Hardwired Smoke Detector
Location
- Region: Campton
Financial & listing details
- Price per square foot: $230/sqft
- Tax assessed value: $409,200
- Annual tax amount: $7,194
- Date on market: 8/17/2026
- Road surface type: Dirt
Estimated market value
$546,300
$519,000 - $574,000
$2,781/mo
Price history
| Date | Event | Price |
|---|---|---|
| 9/11/2026 | Price change | $565,000-3.4%$230/sqft |
Source:  PrimeMLS #5105343 Report a problem PrimeMLS #5105343 Report a problem | ||
| 8/17/2026 | Listed for sale | $585,000+102.4%$238/sqft |
Source: PrimeMLS #5105343 Report a problem | ||
| 7/17/2020 | Sold | $289,000-3.3%$118/sqft |
Source: PrimeMLS #4806227 Report a problem | ||
| 5/20/2020 | Listed for sale | $299,000+32.9%$122/sqft |
Source: Lamprey & Lamprey Realtors #4806227 Report a problem | ||
| 1/16/2011 | Listing removed | $225,000$92/sqft |
Source: Lamprey & Lamprey REALTORS #4029248 Report a problem | ||
| 10/17/2010 | Listed for sale | $225,000+1185.7%$92/sqft |
Source: Lamprey & Lamprey REALTORS #4029248 Report a problem | ||
| 8/2/2002 | Sold | $17,500$7/sqft |
Source: Agent Provided Report a problem | ||
Public tax history
| Year | Property taxes | Tax assessment |
|---|---|---|
| 2024 | $7,046 +3.9% | $409,200 +73.6% |
| 2023 | $6,781 +13.9% | $235,700 |
| 2022 | $5,956 +4.1% | $235,700 |
| 2021 | $5,720 | $235,700 |
| 2020 | $5,720 +4.6% | $235,700 |
| 2019 | $5,471 +12.2% | $235,700 +23.5% |
| 2018 | $4,874 +3% | $190,900 |
| 2017 | $4,734 +3.8% | $190,900 |
| 2016 | $4,561 +4.3% | $190,900 |
| 2015 | $4,374 -2.3% | $190,900 |
| 2014 | $4,479 +9.2% | $190,900 -7% |
| 2013 | $4,102 +2.4% | $205,200 |
| 2012 | $4,006 +6.7% | $205,200 +3.7% |
| 2011 | $3,756 -5.6% | $197,800 -6.5% |
| 2009 | $3,978 +3.9% | $211,600 +13.5% |
| 2008 | $3,829 | $186,500 |
Find assessor info on the county website
Monthly payment
Est. payment
Payment breakdown
Explore the cost of this home by adjusting the details. Changes won't be saved.Climate risks
Neighborhood: 03223
Nearby schools
Schools provided by the listing agent
- Elementary: Campton Elementary
- High: Plymouth Regional High School
- District: Pemi-Baker Regional
Source: PrimeMLS. This data may not be complete. We recommend contacting the local school district to confirm school assignments for this home.
Similar homes
- $525,0004 bd3 ba2k sqft15 Silver Dawn Road, Campton, NH 03223Active
 MLS ID #5101708, Kayli Currier. PrimeMLS
 - $525,0004 bd3 ba2.1k sqftWaterville Estates, Campton, NH 03223Active
 MLS ID #5109253, Shannon K Mounsey. PrimeMLS
 - $750,0004 bd3 ba3.2k sqft36 Weston Woods Circle, Campton, NH 03223Active
 MLS ID #5110248, Diana Paquette. PrimeMLS
 - $549,0003 bd2 ba2.4k sqft1181 New Hampshire Route 175, Campton, NH 03223Active
 MLS ID #5102629, Debbie Duffy. PrimeMLS
